
2003 Walnut StreetGreenville, TX 75401
Mortgage Calculator
Monthly Payment (Est.)
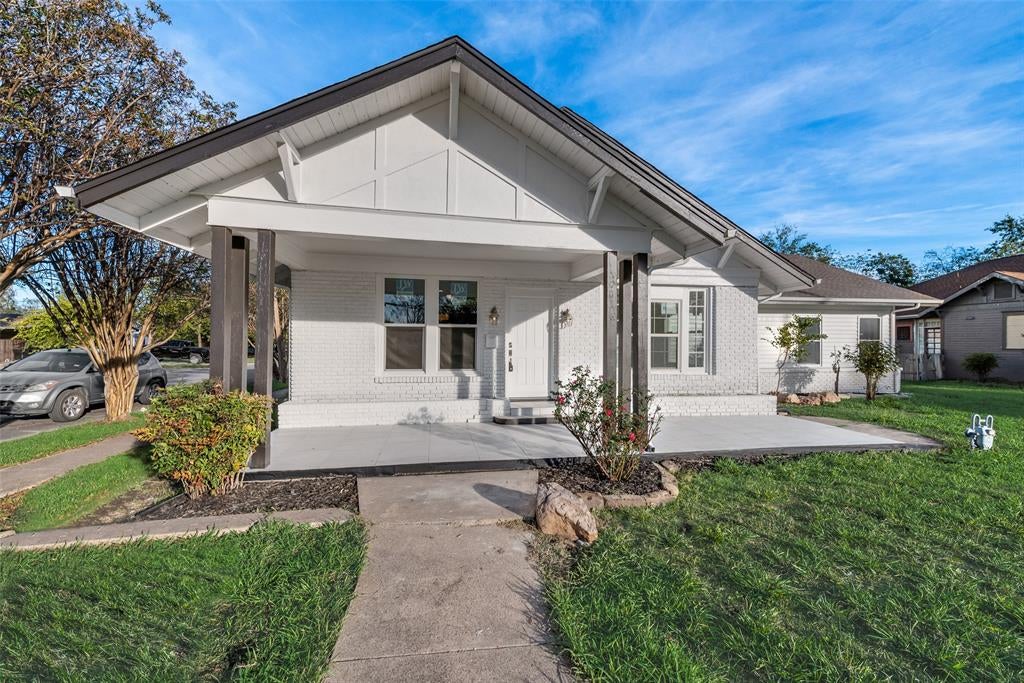
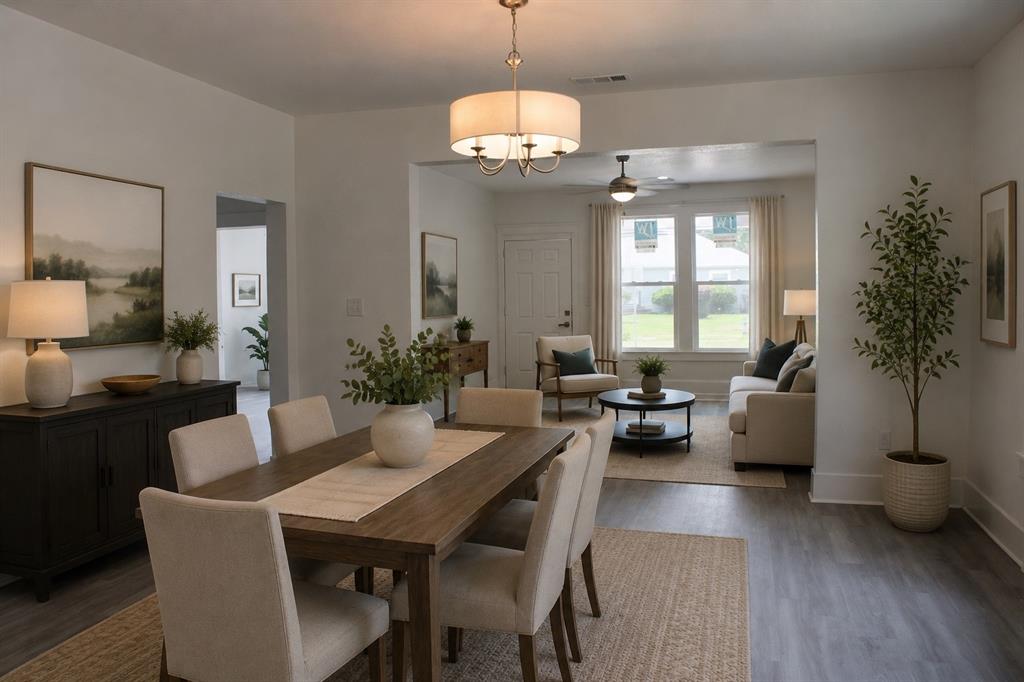
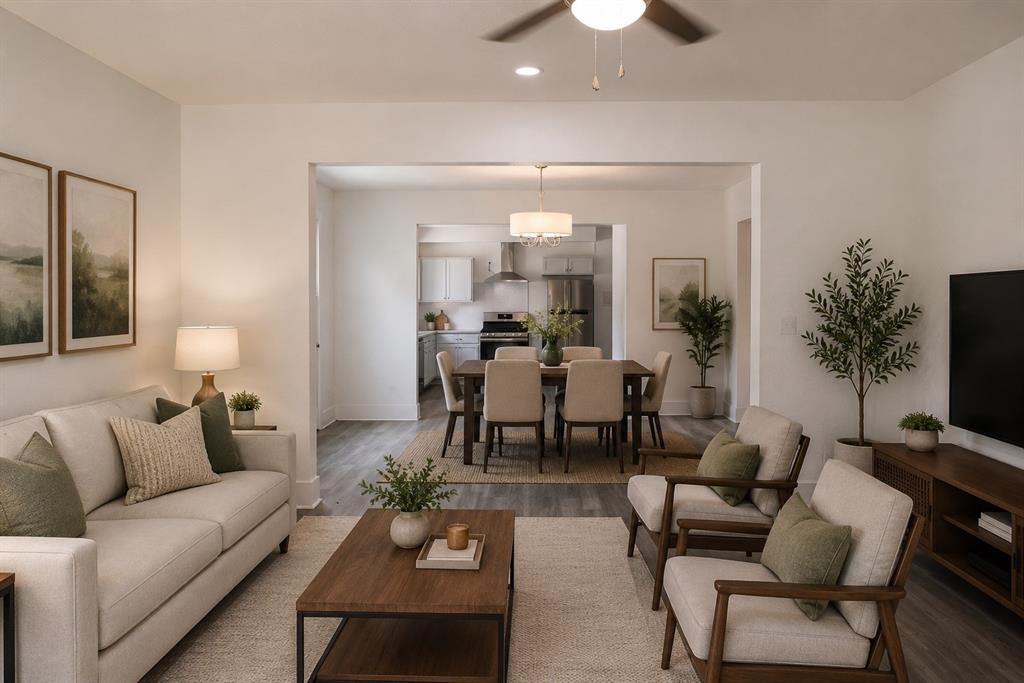
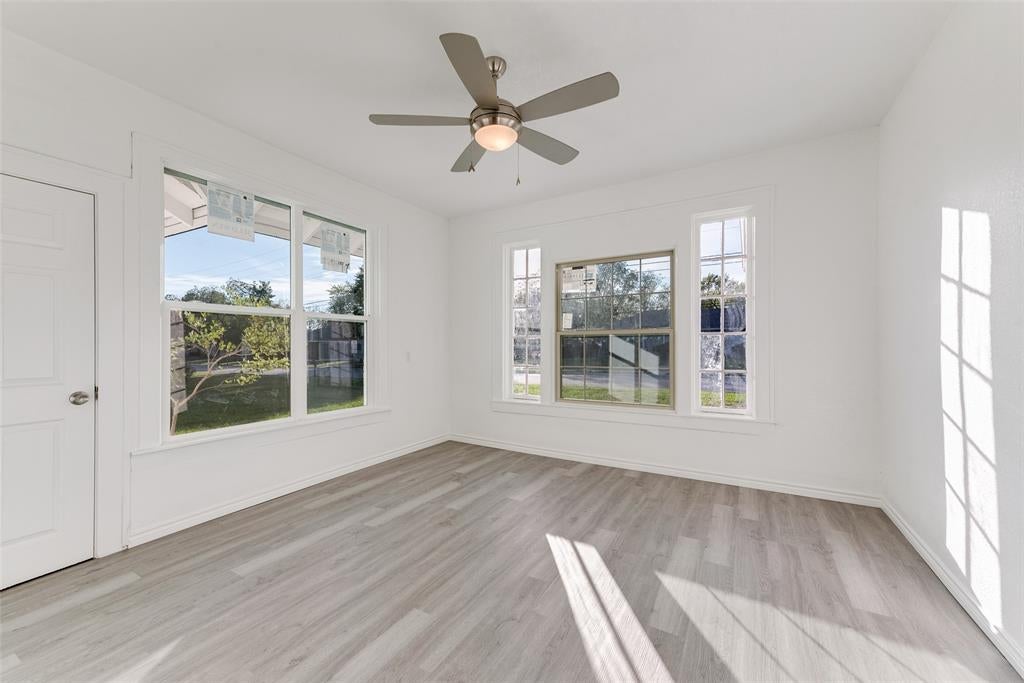
Enter an interest rate to see your estimated monthly payment.Welcome to this beautifully renovated home located in an established neighborhood just minutes from downtown Greenville. This move-in-ready property has been thoughtfully updated from top to bottom, offering peace of mind and modern finishes throughout. The home features a fully renovated interior with updated flooring, fresh finishes, and a functional layout designed for comfortable living. The kitchen includes stainless steel appliances that convey with the sale, making this home truly ready for its next owner. Major system improvements have already been completed, including a complete electrical system update performed by a licensed professional, backed by a transferable warranty. In addition, the foundation has been completely repaired and comes with a lifetime transferable warranty, providing exceptional long-term value and confidence for future homeowners. New 4 Ton Goodman HVAC system just installed and all new duct work. Whether you’re a first-time homebuyer, growing family, or investor, this property offers the perfect combination of quality workmanship, modern upgrades, and a convenient location close to shopping, dining, schools, and all that downtown Greenville has to offer. Key Features: Fully renovated throughout Stainless steel kitchen appliances included Complete electrical system update with transferable warranty Foundation fully repaired with lifetime transferable warranty Established neighborhood Convenient access to downtown Greenville Move-in ready condition Don’t miss this opportunity to own a beautifully updated home where the major improvements have already been completed for you. Schedule your private showing today!
| 3 days ago | Listing updated with changes from the MLS® | |
| 4 days ago | Listing first seen on site |

© 2020 North Texas Real Estate Information Systems. All rights reserved. Information is deemed reliable but is not guaranteed accurate by the MLS or NTREIS. The information being provided is for the consumer's personal, non-commercial use, and may not be reproduced, redistributed, or used for any purpose other than to identify prospective properties consumers may be interested in purchasing.
Last checked: 2026-10-05 06:29 PM CDT
Did you know? You can invite friends and family to your search. They can join your search, rate and discuss listings with you.