
814 Foxwood LaneWylie, TX 75098
Mortgage Calculator
Monthly Payment (Est.)
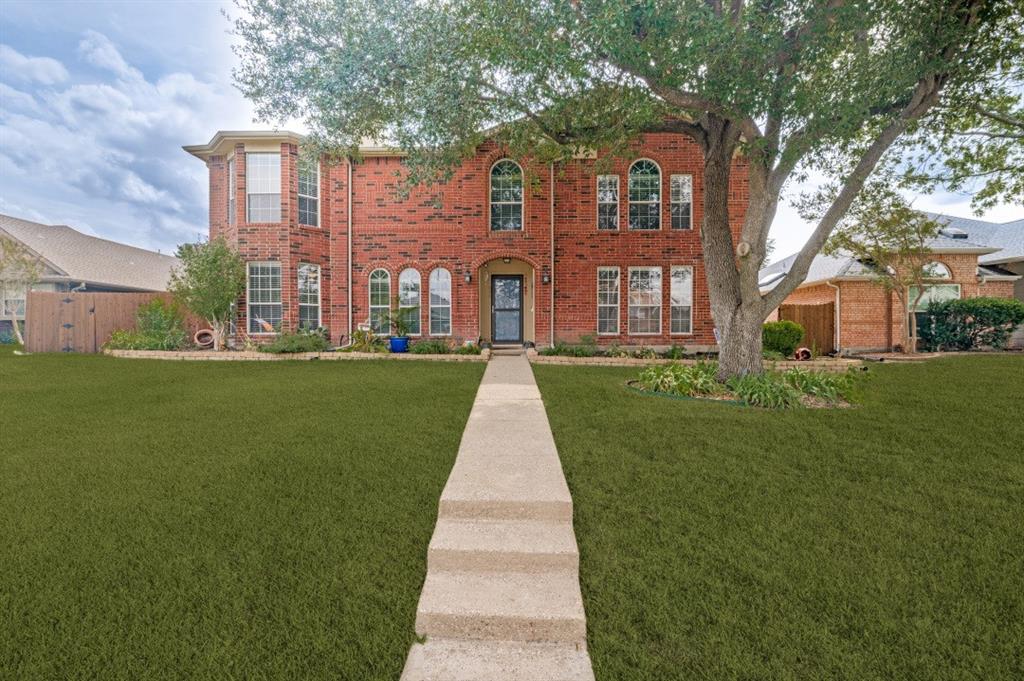
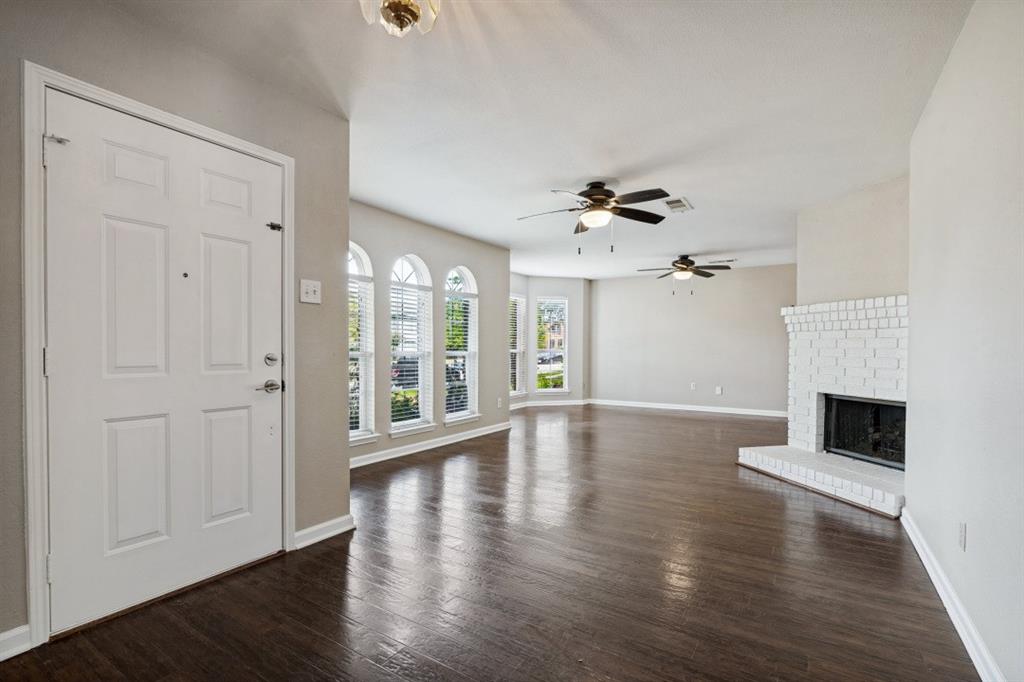
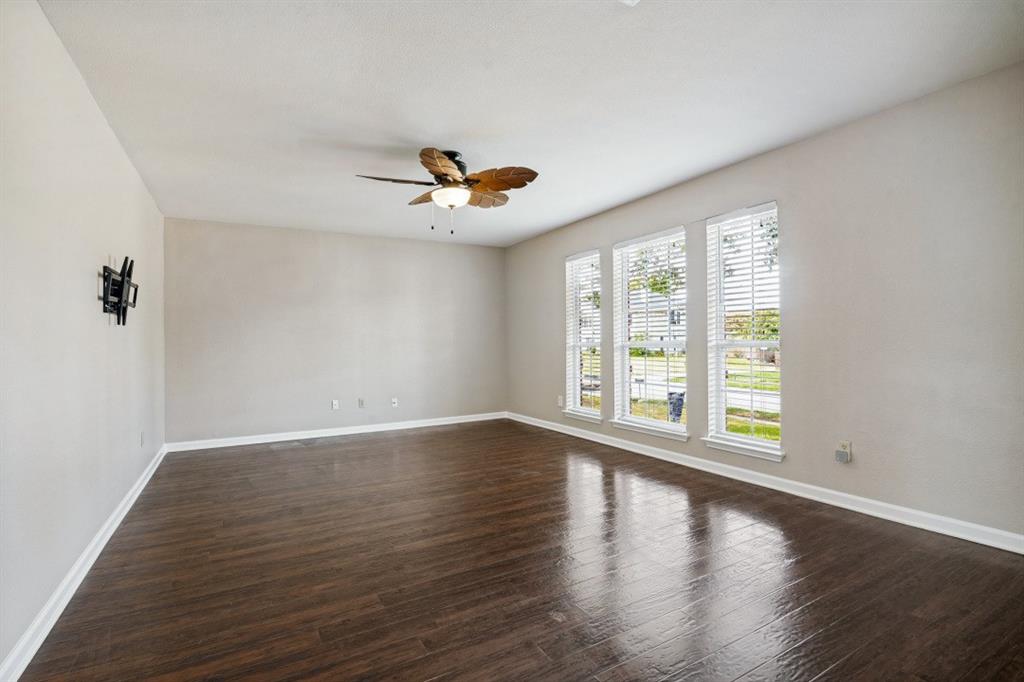
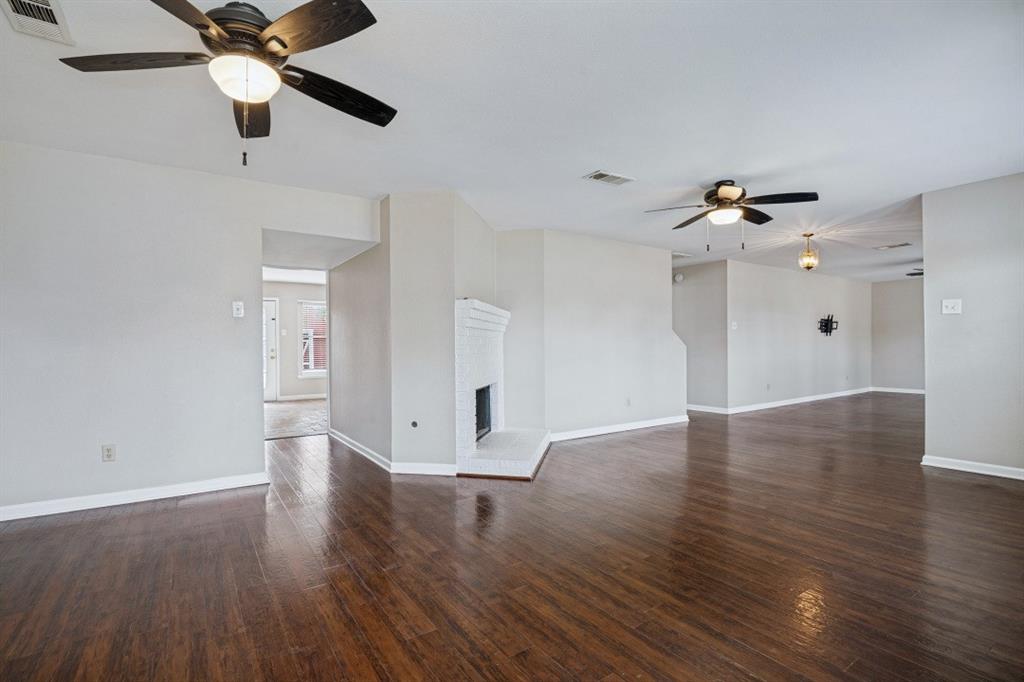
Enter an interest rate to see your estimated monthly payment.Welcome to this beautifully updated 4-bedroom, 2.5-bathroom home offering approximately 3,039 square feet of comfortable living space and an impressive blend of modern updates, new appliances, functionality, and room to enjoy. Originally built in 1995, this two-story home has recently undergone a major interior renovation, creating a fresh, inviting setting that is truly move-in-ready. One of the property's standout features is the large kitchen for preparing meals for entertaining. The large back yard offers abundant room for outdoor activities, entertaining, gardening, pets, or simply enjoying your own private space. The oversized driveway provides ample additional parking behind the home creating valuable flexibility for multiple vehicles, guests, recreational vehicles, trailers, or other parking needs. Located in a desirable Wylie neighborhood with convenient access to schools, shopping, dining, and everyday amenities. Families will appreciate the area's strong educational reputation, while nearby retail and restaurant options provide convenience close to home. Generator hook up. Wylie offers an extensive selection of shopping and dining along FM 544 and SH 78 corridors. This home has had one owner who has kept it in pristine condition ready for the next owners to create their amazing memories.
| 6 hours ago | Listing updated with changes from the MLS® | |
| yesterday | Listing first seen on site |

© 2020 North Texas Real Estate Information Systems. All rights reserved. Information is deemed reliable but is not guaranteed accurate by the MLS or NTREIS. The information being provided is for the consumer's personal, non-commercial use, and may not be reproduced, redistributed, or used for any purpose other than to identify prospective properties consumers may be interested in purchasing.
Last checked: 2026-10-05 07:18 PM CDT
Did you know? You can invite friends and family to your search. They can join your search, rate and discuss listings with you.