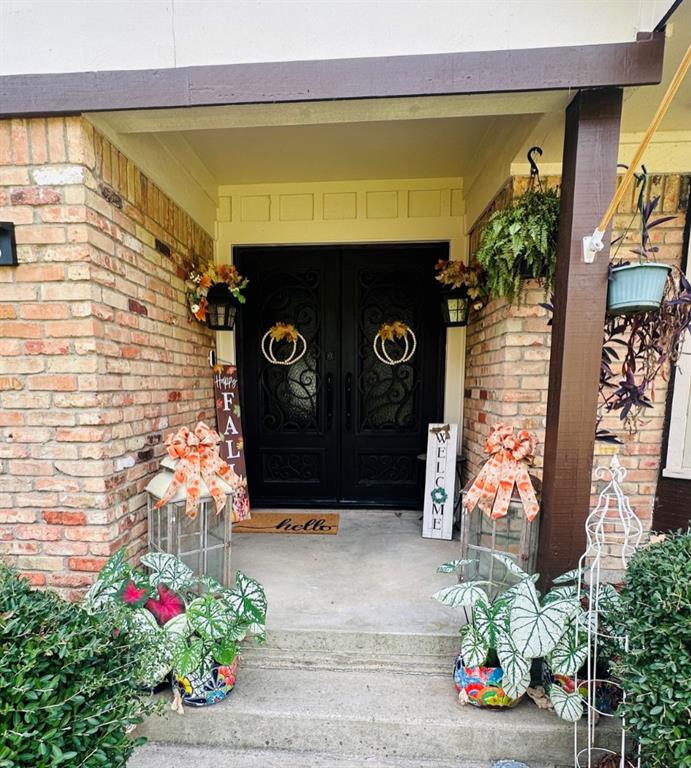
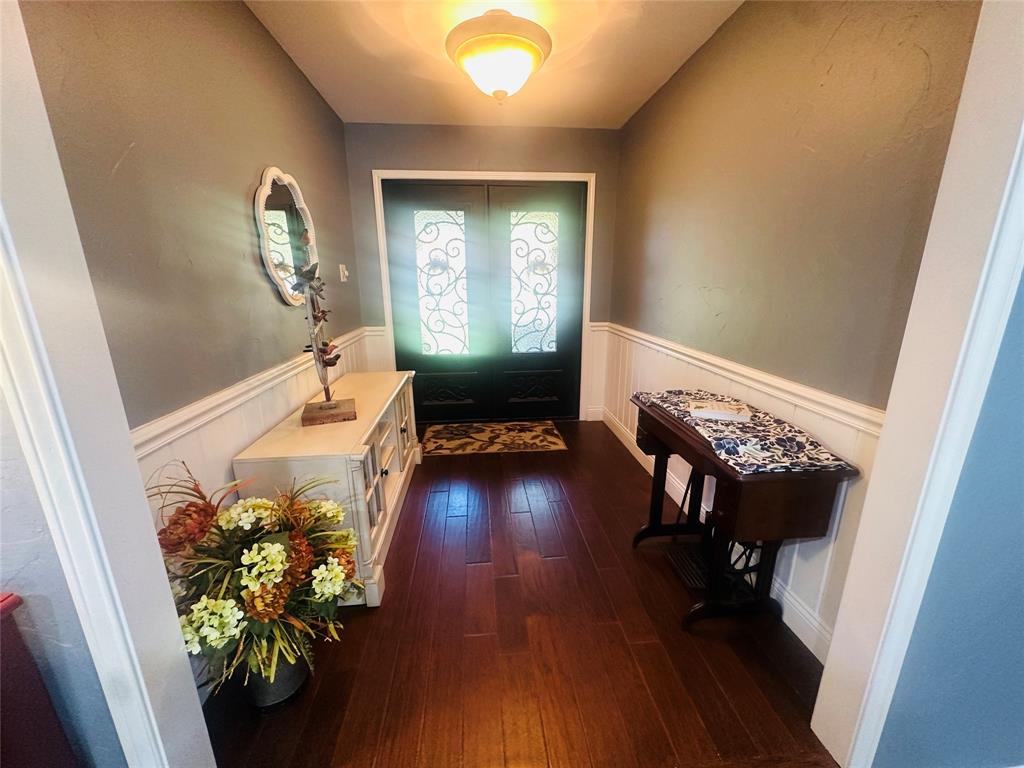
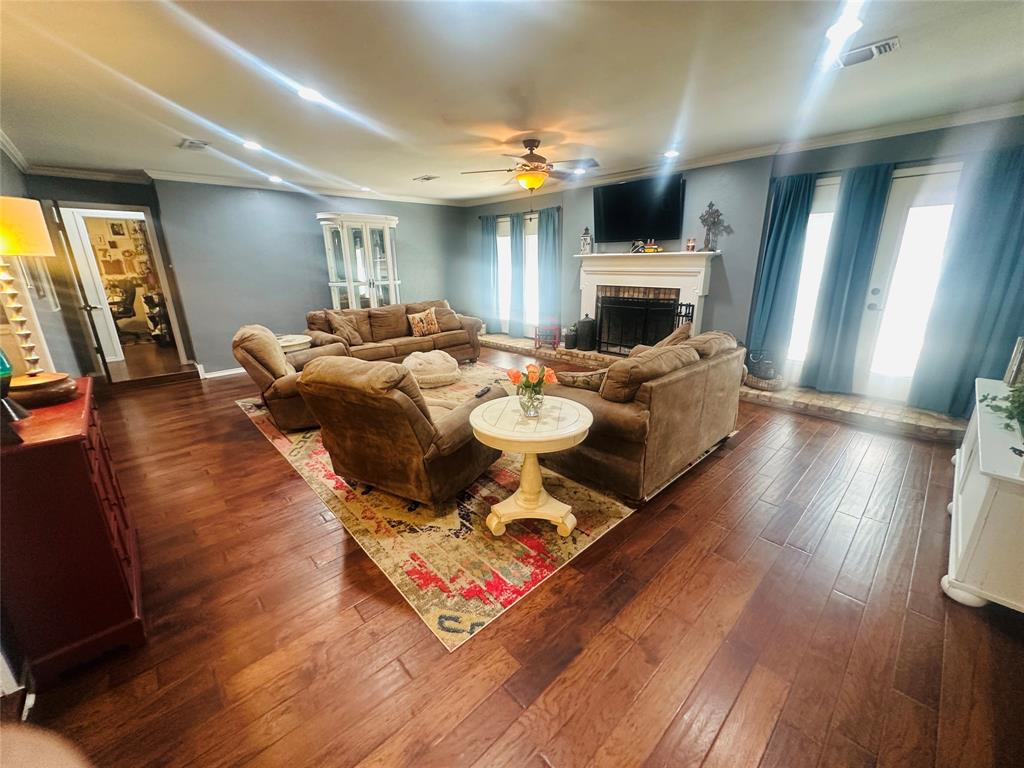
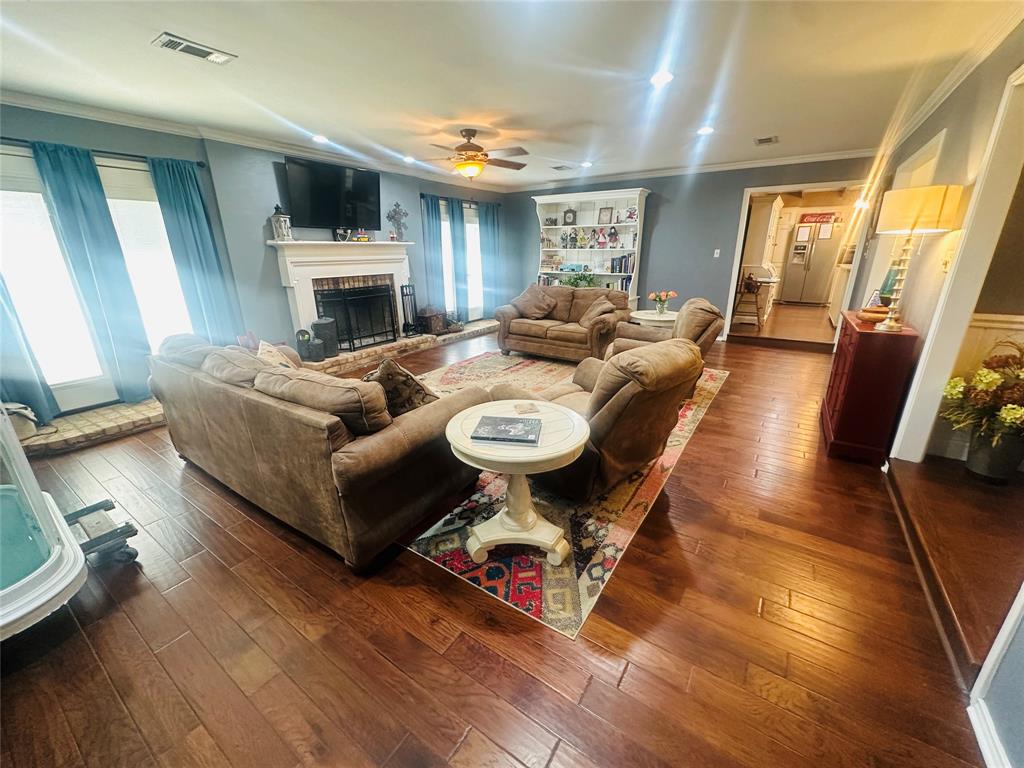
Welcome home to this beautifully appointed four-bedroom, three full bath residence designed for comfortable living and effortless entertaining. The open-concept floor plan features warm wood floors and a spacious living room highlighted by a striking wood-burning fireplace--the perfect gathering space for family and friends. The home also offers a private mother-in-law suite, providing flexibility for extended family, guests, or a dedicated retreat. Enjoy added peace of mind with a Generac generator and sprinkler system. Step outside to a beautifully landscaped setting complete with a tranquil koi pond, creating a peaceful outdoor oasis. Whether hosting a large gathering or enjoying a quiet evening at home, this property offers the space, features, and atmosphere to make every occasion special.
Save
Ask
Tour
Hide
Share
Listing Snapshot
Price
$364,900
Days On Site
3 Days
Bedrooms
4
Inside Area (SqFt)
2,315 sqft
Total Baths
3
Full Baths
3
Partial Baths
N/A
Lot Size
0.276 Acres
Year Built
1977
MLS® Number
21401090
Status
Active
Property Tax
$4,204
HOA/Condo/Coop Fees
N/A
Sq Ft Source
N/A
Friends & Family
React
Comment
Invite
No Comments Yet
Did you know? You can invite friends and family to your search. They can join your search, rate and discuss listings with you.
Recent Activity
3 days ago
Listing updated with changes from the MLS®
4 days ago
Listing first seen on site
General Features
Acres
0.276
Attached Garage
Yes
Energy Features
Solar
Foundation
Slab
Garage
Yes
Garage Spaces
2
Levels
One
Parking
ConcreteDrivewayGarageGarage Door OpenerGarage Faces FrontAttached
Property Sub Type
Single Family Residence
Security
Fire AlarmSecurity SystemSecurity System Owned
Sewer
Public Sewer
Special Circumstances
Standard
Utilities
Cable Available
Water Source
Public
Interior Features
Appliances
Disposal
Cooling
Ceiling Fan(s)Central Air
Fireplace
Yes
Fireplace Features
Wood Burning
Fireplaces
1
Flooring
Ceramic TileWood
Heating
CentralFireplace(s)
Interior
Open FloorplanHigh Speed Internet
Laundry Features
Washer Hookup
Window Features
Window Coverings
Bedroom
Dimensions - 10 x 12Level - FirstFeatures - Ceiling Fan(s)
Dining Room
Dimensions - 13 x 12Level - First
Kitchen
Dimensions - 15 x 13Level - FirstFeatures - Kitchen Island, Pantry
Living Room
Dimensions - 20 x 25Level - FirstFeatures - Ceiling Fan(s)
Master Bedroom
Dimensions - 17 x 14Level - FirstFeatures - Ceiling Fan(s)


Did you know? You can invite friends and family to your search. They can join your search, rate and discuss listings with you.