Save
Ask
Tour
Hide
Share
$250,000
2 Days On Site

1413 Thibodaux Drive
Greenville, TX 75402

For Sale|Single Family Residence|Active
3
Beds
2
Total Baths
2
Full Baths
1,776
SqFt
$141
/SqFt
2016
Built
Subdivision:
Jacksons Run Ph 1
County:
Hunt
Call Now: 903-456-4969
Is this the listing for you? We can help make it yours.
903-456-4969
1413 Thibodaux Drive1413 Thibodaux Drive1413 Thibodaux Drive1413 Thibodaux Drive
Save
Ask
Tour
Hide
Share

Mortgage Calculator

Monthly Payment (Est.)

Enter an interest rate to see your estimated monthly payment.
Calculator powered by Showcase IDX, a Constellation1 Company. Copyright ©2026 Information is deemed reliable but not guaranteed.

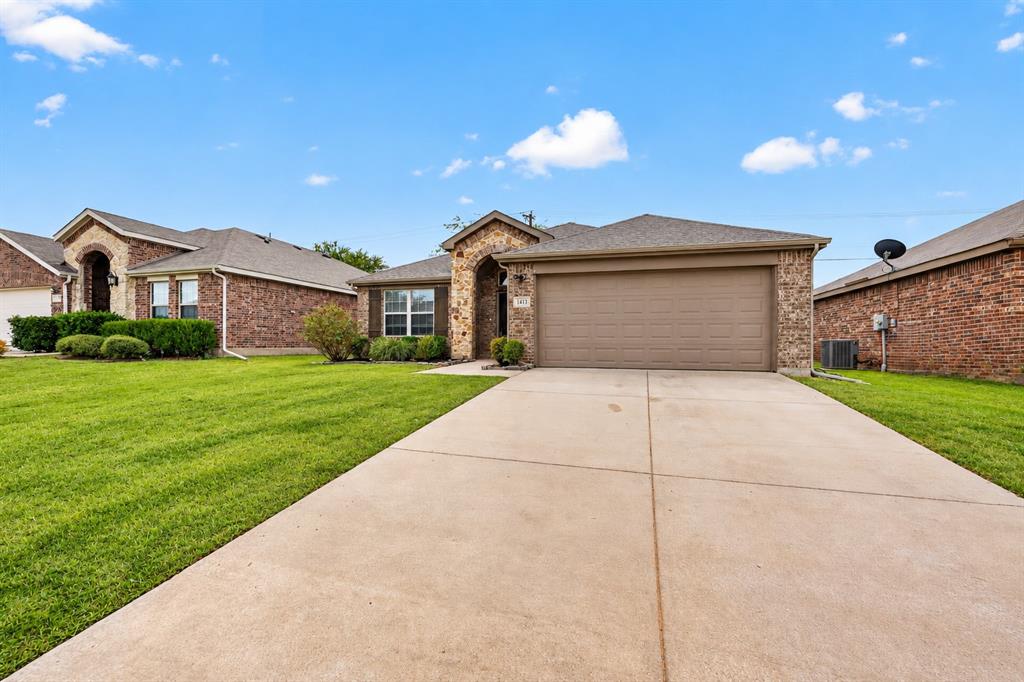
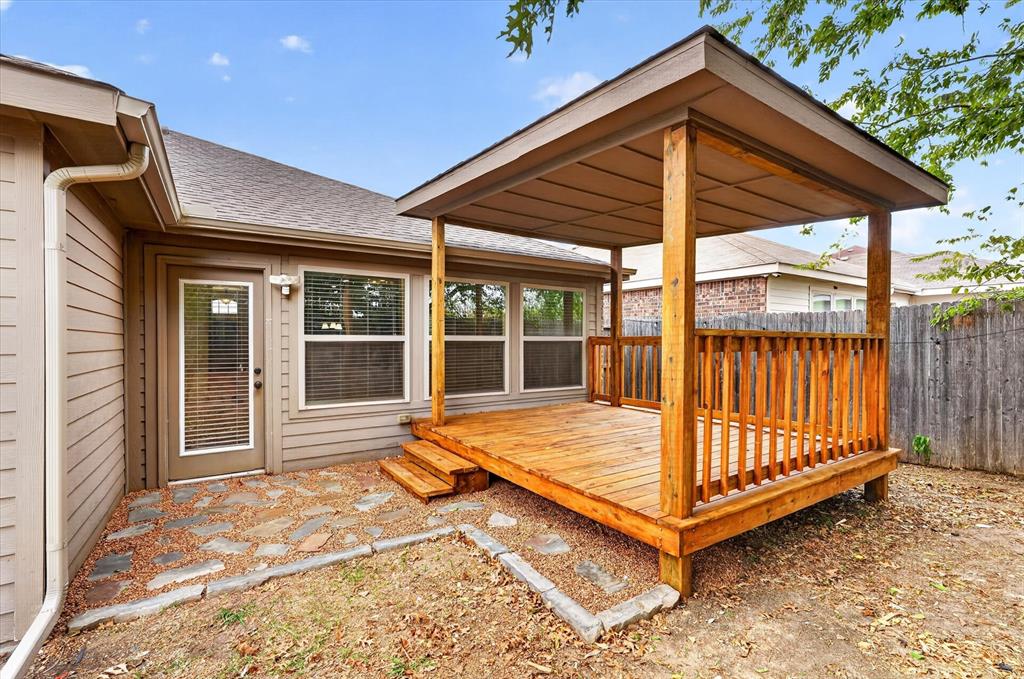
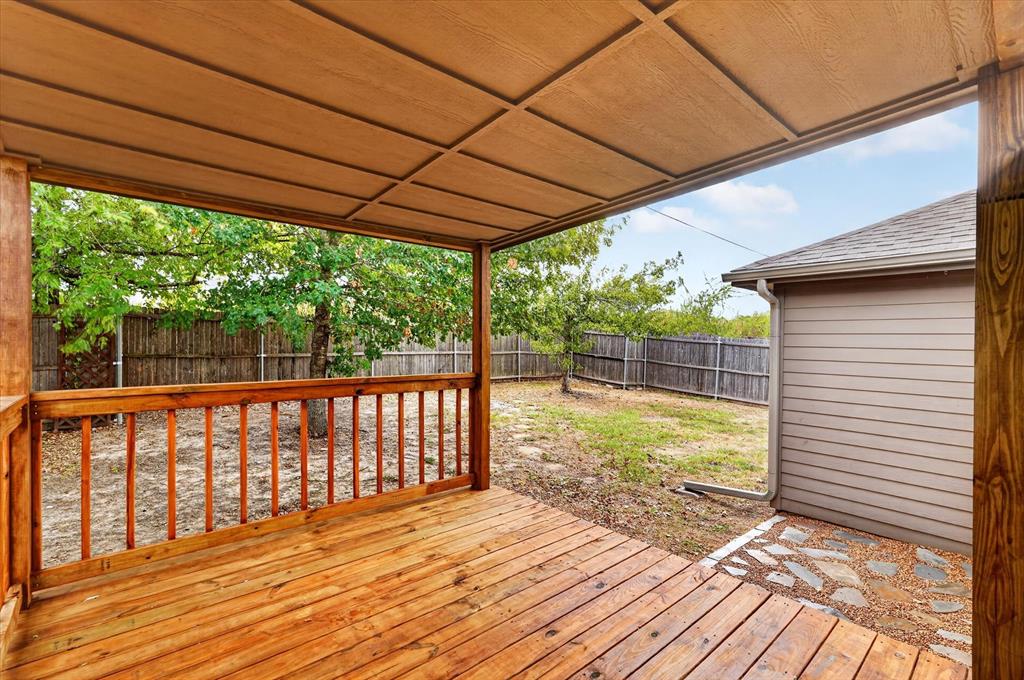
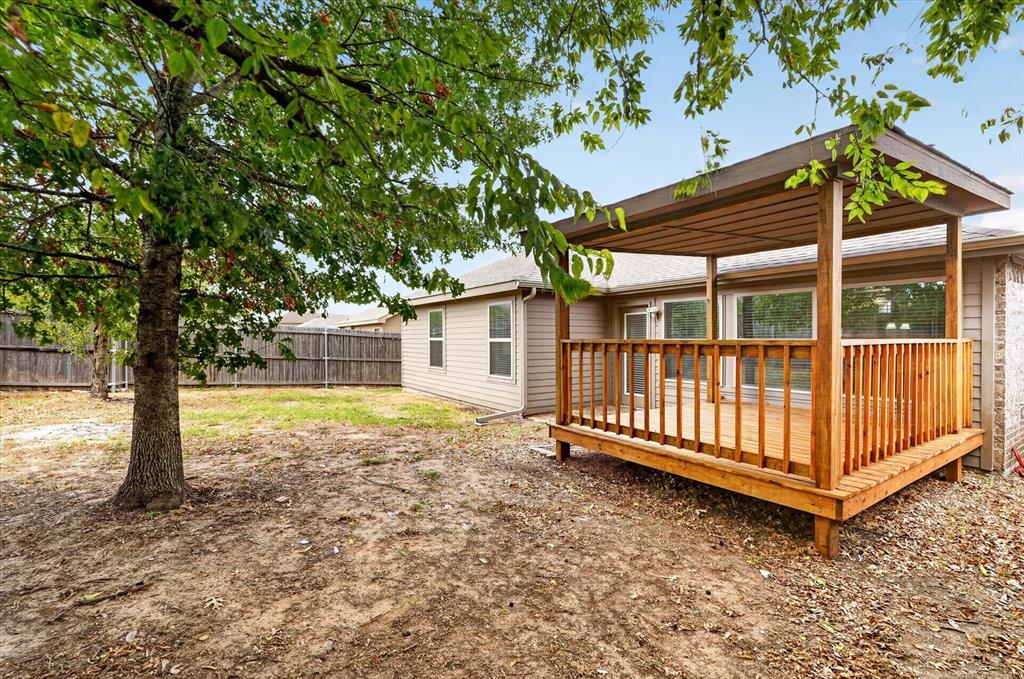
**FRESHLY UPDATED AND MOVE-IN READY!** Welcome to this beautifully maintained 3-bedroom, 2-bath home with a dedicated office and thoughtfully designed 1,776 sq. ft. of living space in Jackson’s Run. Conveniently located in growing Greenville, you’ll be just minutes from shopping, dining, everyday amenities, and the new Gamescape entertainment center. Step inside to a welcoming foyer with a private office, offering the perfect space for working from home. The foyer flows into the spacious open-concept kitchen, dining, and living areas, creating an inviting layout designed for both everyday living and entertaining. The kitchen features granite countertops, a corner pantry, and a large island with breakfast bar seating, all overlooking the dining and living spaces for effortless connection. The private primary suite is tucked away at the back of the home and offers a relaxing retreat with an ensuite bath featuring dual sinks, a separate soaking tub and shower, and a walk-in closet. Two additional bedrooms share a full second bath, providing comfortable space for family, guests, or hobbies. Step outside to your own private backyard oasis! With no neighbors directly behind you, mature towering trees, and a newly built covered patio, the backyard offers a peaceful setting to unwind, entertain, or enjoy quiet evenings outdoors. With its thoughtful floor plan, desirable updates, dedicated office, and tranquil backyard setting, this move-in-ready home is ready to welcome you! SEPTEMBER 2026 UPGRADES INCLUDE: New Roof, Interior Paint, Carpet, Deck in Backyard

Save
Ask
Tour
Hide
Share
Listing Snapshot
Price 
$250,000
Days On Site 
2 Days
Bedrooms 
3
Inside Area (SqFt) 
1,776 sqft
Total Baths 
2
Full Baths 
2
Partial Baths 
N/A
Lot Size 
0.138 Acres
Year Built 
2016
MLS® Number 
21400980
Status 
Active
Property Tax 
$5,381
HOA/Condo/Coop Fees 
$8.33 monthly
Sq Ft Source 
N/A
Friends & Family
Recent Activity
9 hours agoListing updated with changes from the MLS®
2 days agoListing first seen on site
General Features
Acres 
0.138
Attached Garage 
Yes
Foundation 
Slab
Garage 
Yes
Garage Spaces 
2
Levels 
One
Parking 
ConcreteDrivewayGarageGarage Faces FrontAttached
Property Sub Type 
Single Family Residence
Security 
Smoke Detector(s)
Sewer 
Public Sewer
Special Circumstances 
Standard
Style 
Traditional
Utilities 
Cable Available
Water Source 
Public
Interior Features
Appliances 
DishwasherDisposalElectric CooktopMicrowave
Cooling 
Ceiling Fan(s)Central AirElectric
Flooring 
CarpetCeramic TileLaminate
Heating 
CentralElectric
Interior 
Granite CountersKitchen IslandOpen FloorplanPantryWalk-In Closet(s)
Laundry Features 
Electric Dryer HookupWasher Hookup
Window Features 
Window Coverings
Bedroom 
Dimensions - 12 x 10Level - First
Dining Room 
Dimensions - 16 x 8Level - First
Kitchen 
Dimensions - 16 x 12Level - FirstFeatures - Breakfast Bar, Kitchen Island, Pantry
Laundry 
Dimensions - 6 x 5Level - First
Living Room 
Dimensions - 18 x 15Level - FirstFeatures - Ceiling Fan(s)
Master Bedroom 
Dimensions - 14 x 13Level - FirstFeatures - Walk-In Closet(s)
Office 
Dimensions - 11 x 10Level - First
Save
Ask
Tour
Hide
Share
Exterior Features
Construction Details 
BrickStone
Exterior 
Rain Gutters
Fencing 
Back YardWood
Lot Features 
Subdivided
Patio And Porch 
CoveredDeckFront Porch
Roof 
Composition
Windows/Doors 
Window Coverings
Community Features
Association Fee 
$100.0
Association Fee Frequency 
Annually
School District 
Greenville ISD
Financing Terms Available 
CashConventionalFHAVA Loan
Schools
School District
Greenville ISD
Elementary School
Bowie
Middle School
Greenville
High School
Greenville
Listing courtesy of Christopher Pryor of JPAR - Rockwall


© 2020 North Texas Real Estate Information Systems. All rights reserved. Information is deemed reliable but is not guaranteed accurate by the MLS or NTREIS. The information being provided is for the consumer's personal, non-commercial use, and may not be reproduced, redistributed, or used for any purpose other than to identify prospective properties consumers may be interested in purchasing.
Last checked: 2026-10-05 07:39 PM CDT

Neighborhood & Commute
Source: Walkscore
Disclosure: Community information and market data powered by Constellation Data Labs. Information is deemed reliable but not guaranteed.
Save
Ask
Tour
Hide
Share