
1320 Community WayRoyse City, TX 75189
Mortgage Calculator
Monthly Payment (Est.)
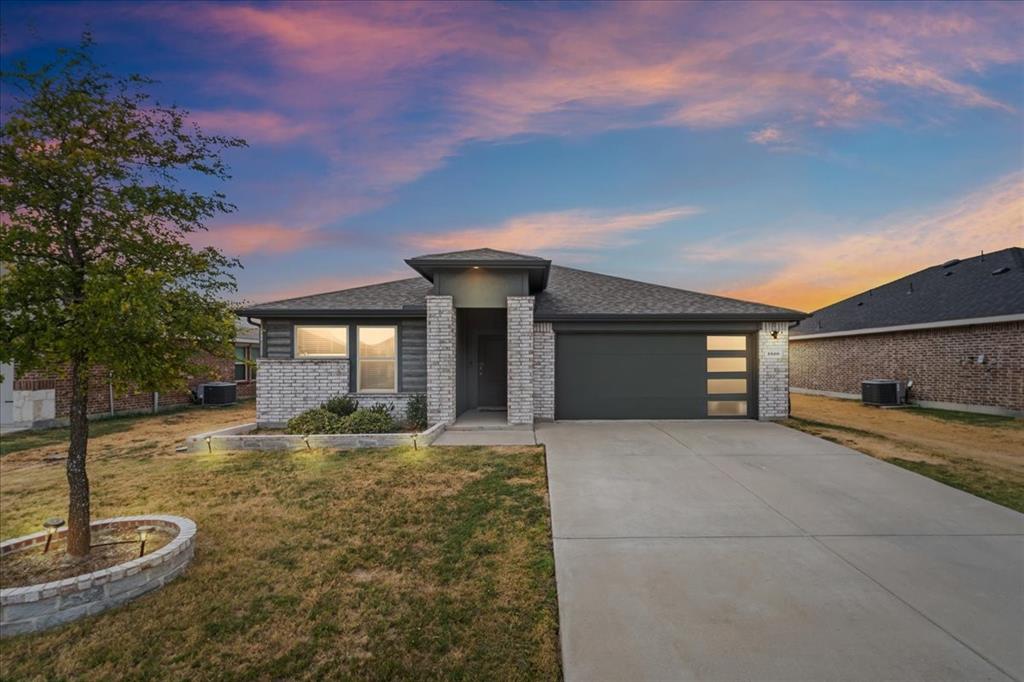
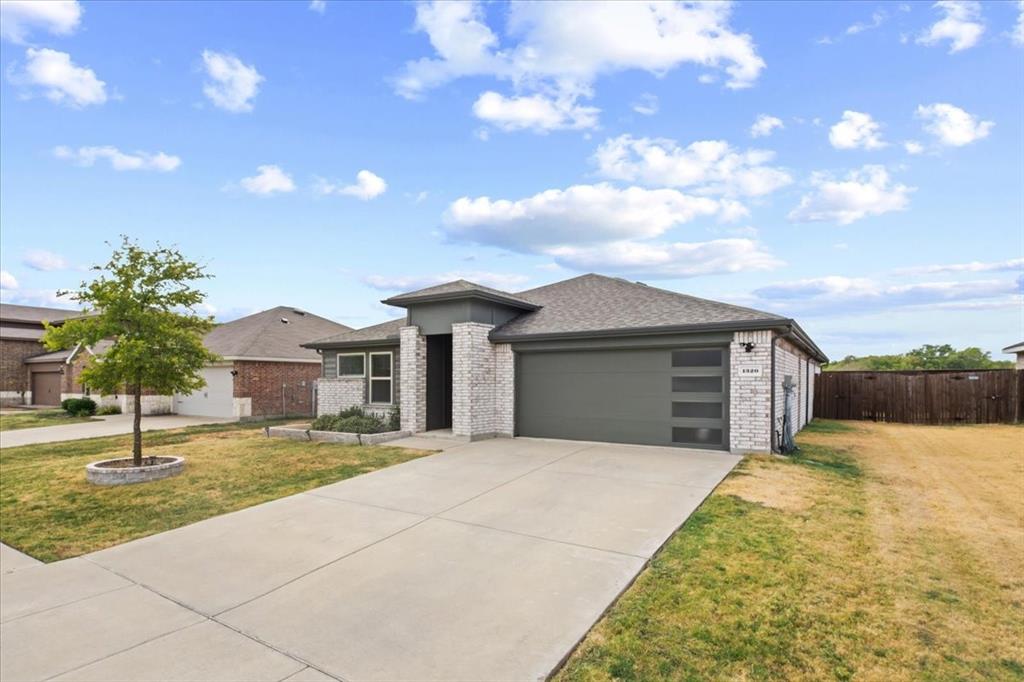
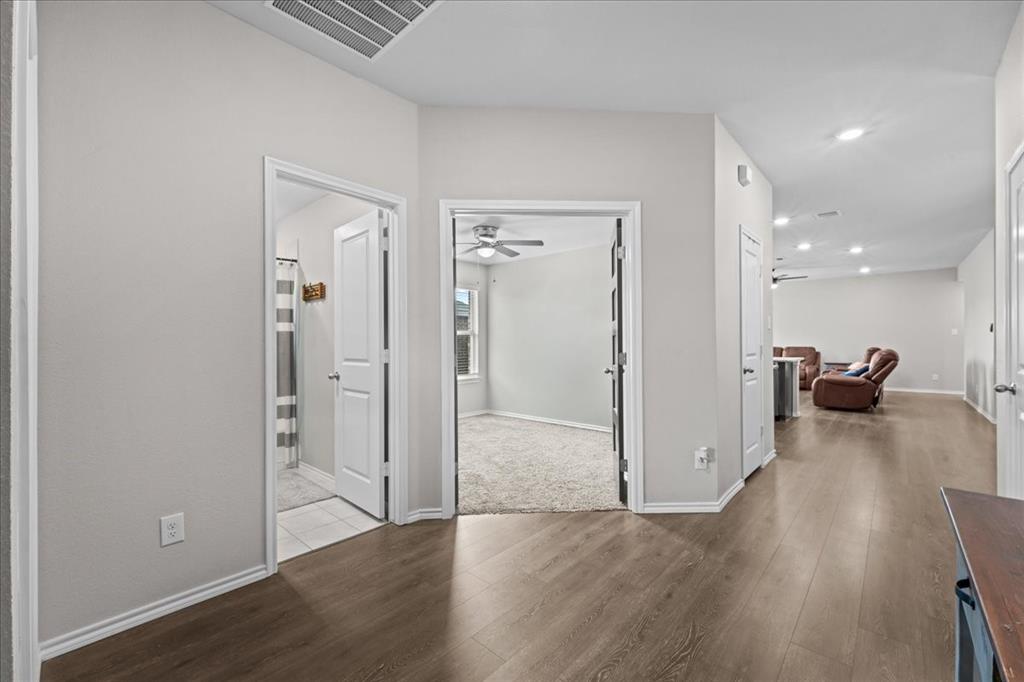
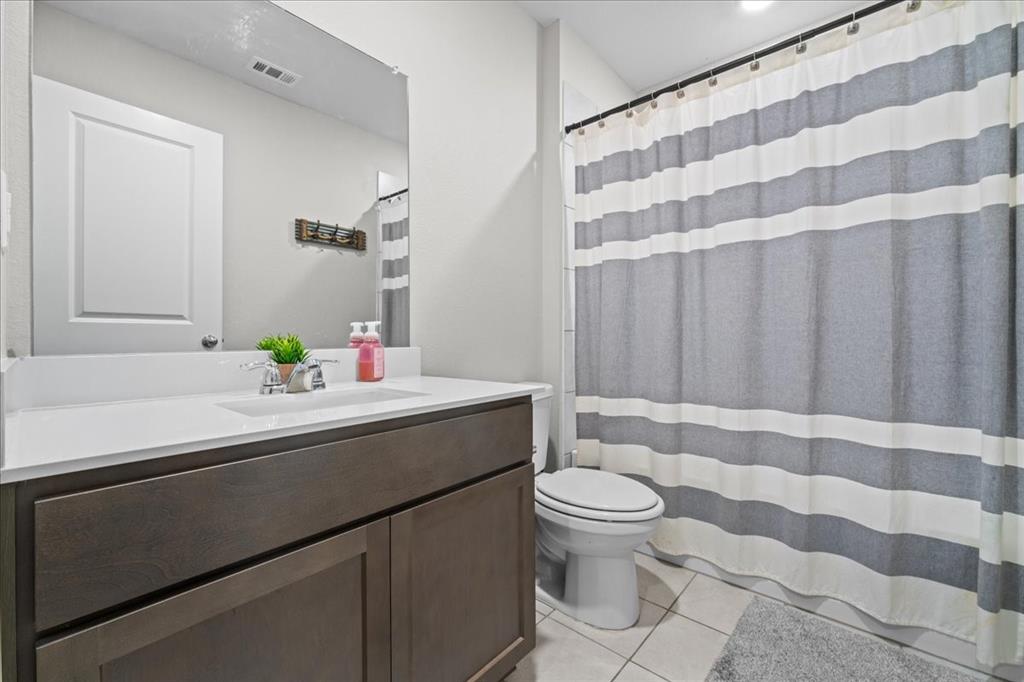
Enter an interest rate to see your estimated monthly payment.Standout modern elevation in Magnolia Phase 5! This beautifully designed single-story home offers 4 bedrooms, 3 full baths, a dedicated study that can flex as a potential 5th bedroom, and 2,117 square feet of thoughtfully planned living space. The distinctive exterior features whitewashed brick, dark contrasting accents, a contemporary garage door and coordinated landscaping for impressive curb appeal. Inside, the open concept kitchen, dining and living areas create an ideal space for everyday living and entertaining. The kitchen features granite countertops, a large island with seating and sink, stained Shaker style cabinetry, stainless steel appliances, tile backsplash and pantry. The split bedroom layout provides added privacy. The spacious primary suite features a large walk-in closet and ensuite bath with an oversized tiled walk-in shower. Three additional bedrooms and two full baths provide plenty of space and flexibility. The dedicated study offers versatility as a home office, playroom, workout room or potential 5th bedroom. Outside, enjoy the covered rear patio, fenced backyard, storage shed and open space behind the property with no immediate rear neighbor. Roof replaced in 2024 with 30-year architectural shingles. Two car garage with finished floor. Community amenities include a pool, playground, park and pond.
| 4 days ago | Listing updated with changes from the MLS® | |
| 4 days ago | Listing first seen on site |

© 2020 North Texas Real Estate Information Systems. All rights reserved. Information is deemed reliable but is not guaranteed accurate by the MLS or NTREIS. The information being provided is for the consumer's personal, non-commercial use, and may not be reproduced, redistributed, or used for any purpose other than to identify prospective properties consumers may be interested in purchasing.
Last checked: 2026-10-05 07:44 PM CDT