
724 Vallejo DriveRockwall, TX 75087
Mortgage Calculator
Monthly Payment (Est.)
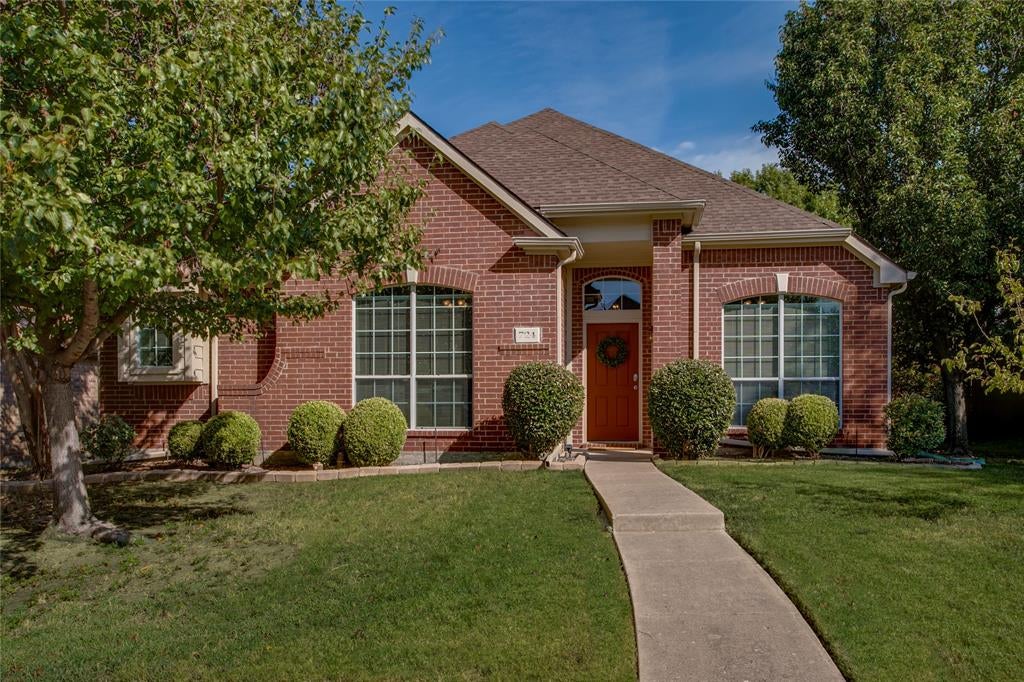
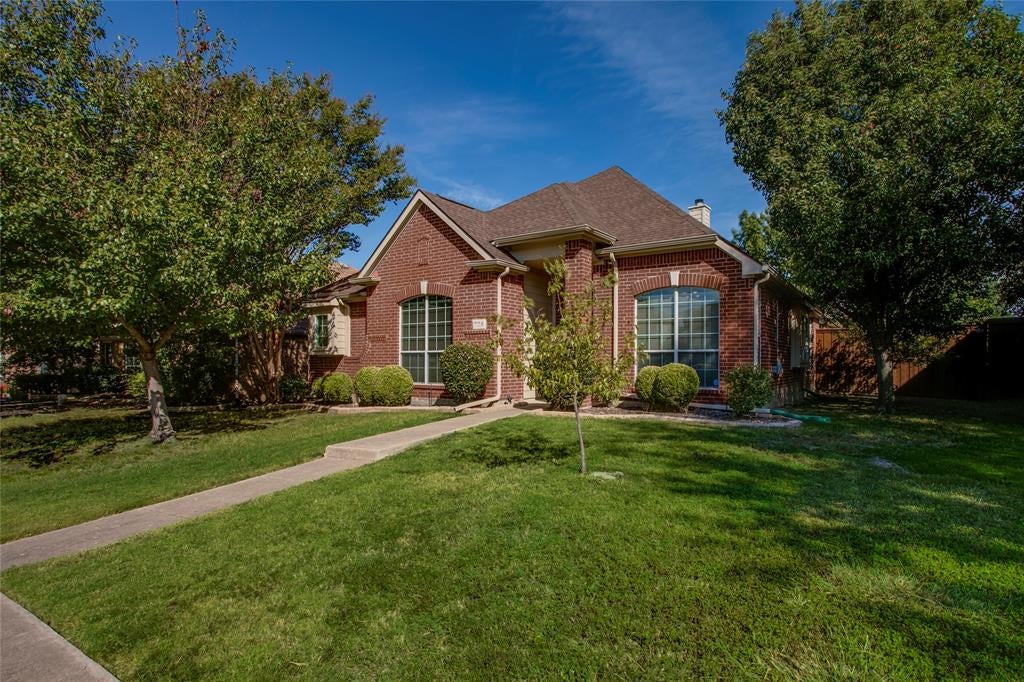
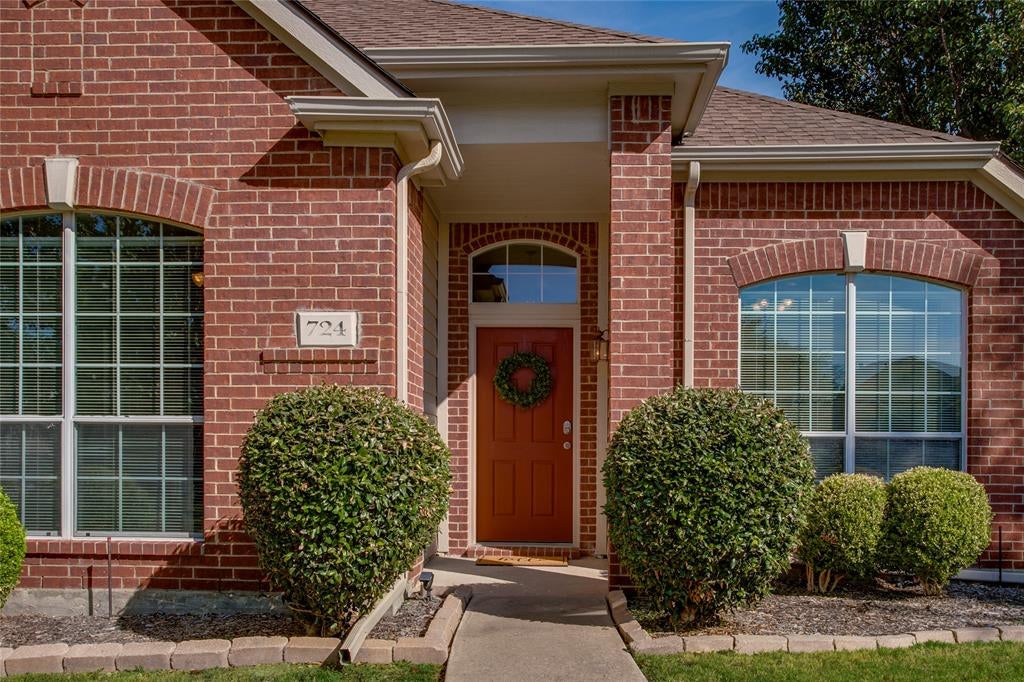
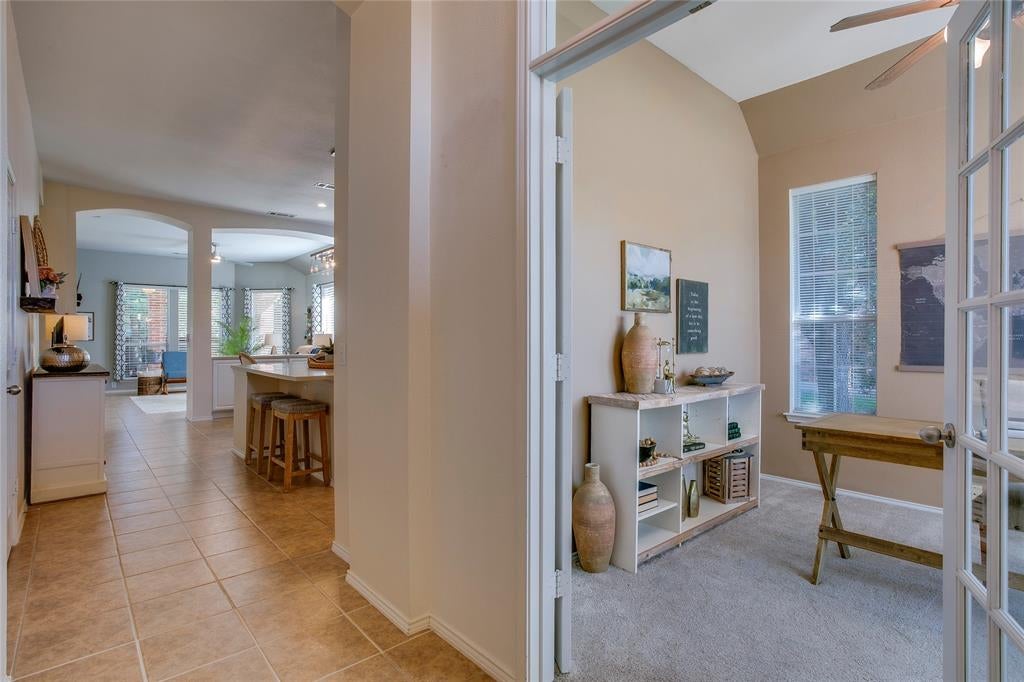
Enter an interest rate to see your estimated monthly payment.Welcome to 724 Vallejo Drive in the established Lakeview Summit community of Rockwall! This well-maintained 3-bedroom, 2-bath home offers 1,931 square feet of comfortable living space plus a dedicated office or bonus room that provides flexibility for working from home, a playroom, hobby space, or second living area. The spacious kitchen is designed for both everyday living and entertaining, featuring a huge island, generous workspace, and tons of storage. The spacious primary bedroom features a charming window seat beneath large windows that fill the room with abundant natural light. The thoughtful floor plan offers plenty of room to gather and relax, while the 2-car garage provides added convenience and additional storage. Step outside to a private backyard with a covered patio and board-on-board fence, creating a great space for relaxing or entertaining. Enjoy neighborhood amenities including a community pool, greenbelt, and direct access to the Squabble Creek Mountain Bike and Hiking Trail. Conveniently located near shopping, dining, schools, and all that Rockwall has to offer, this home combines space, functionality, and a great neighborhood setting.
| 3 days ago | Listing updated with changes from the MLS® | |
| 4 days ago | Listing first seen on site |

© 2020 North Texas Real Estate Information Systems. All rights reserved. Information is deemed reliable but is not guaranteed accurate by the MLS or NTREIS. The information being provided is for the consumer's personal, non-commercial use, and may not be reproduced, redistributed, or used for any purpose other than to identify prospective properties consumers may be interested in purchasing.
Last checked: 2026-10-05 07:28 PM CDT
Did you know? You can invite friends and family to your search. They can join your search, rate and discuss listings with you.