
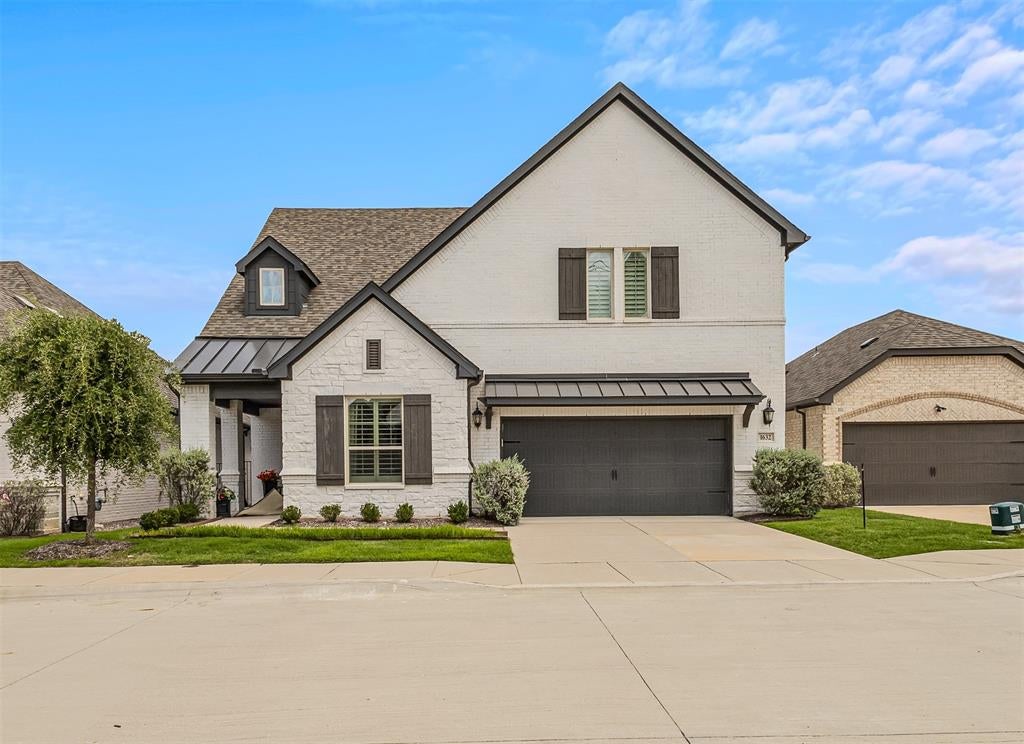
1632 Madrid WayRockwall, TX 75087
Mortgage Calculator
Monthly Payment (Est.)
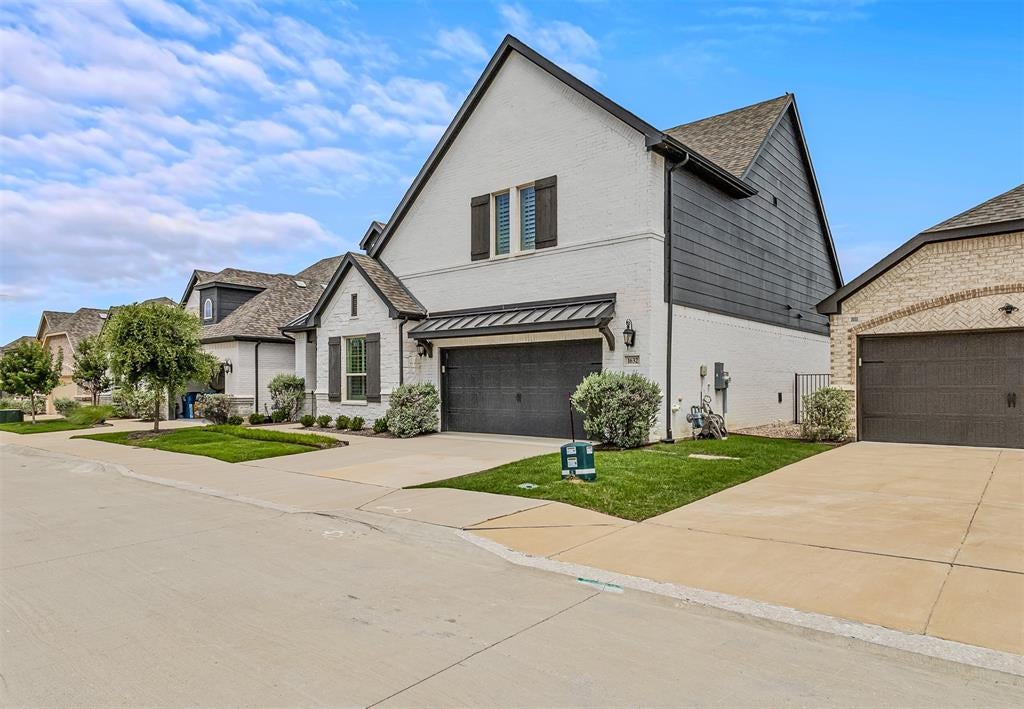
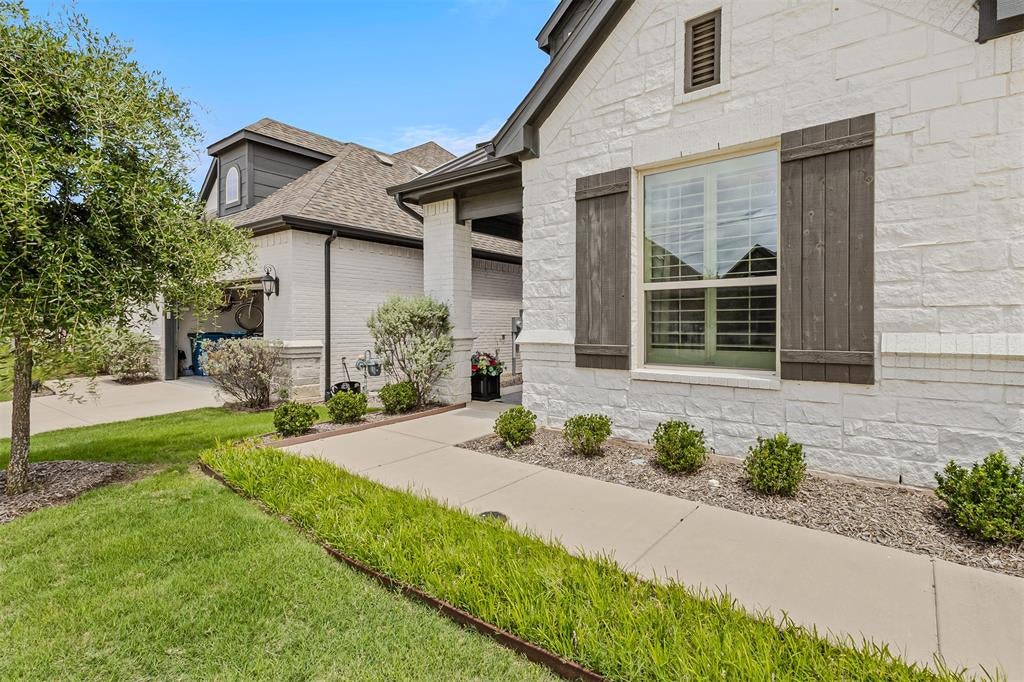
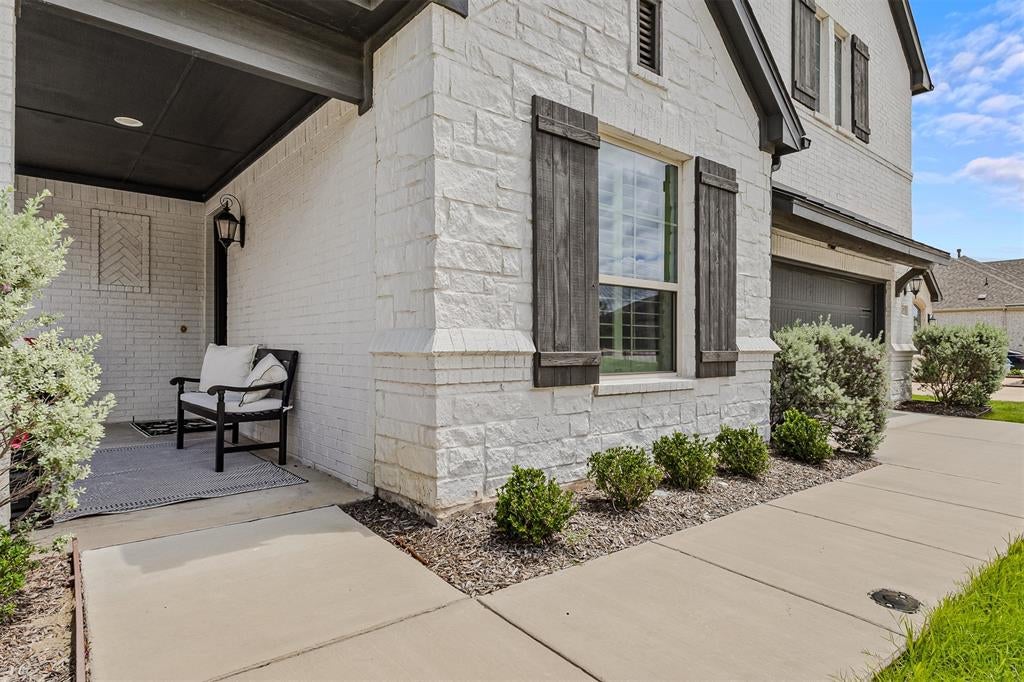
Enter an interest rate to see your estimated monthly payment.Experience elevated living in this beautifully appointed 3-bedroom, 3-bathroom home located within a premier gated 55+ active adult community. Thoughtfully designed with custom features throughout, this two-story residence offers the perfect balance of elegance, comfort, and low-maintenance living. The versatile floor plan includes a dedicated office, ideal for working from home or pursuing personal interests, as well as a second living area that provides additional space for entertaining or enjoying your favorite hobbies. Custom finishes and thoughtful design elements create a warm, refined atmosphere that feels both inviting and sophisticated. Designed for those who want to spend less time maintaining a home and more time enjoying life, this community offers the freedom to travel with confidence. Whether you're heading out for a weekend getaway or an extended vacation, you'll appreciate the peace of mind that comes with gated access and a low-maintenance lifestyle. Enjoy an active, vibrant community while coming home to a residence that reflects quality, comfort, and convenience.
| yesterday | Listing updated with changes from the MLS® | |
| 2 days ago | Listing first seen on site |

© 2020 North Texas Real Estate Information Systems. All rights reserved. Information is deemed reliable but is not guaranteed accurate by the MLS or NTREIS. The information being provided is for the consumer's personal, non-commercial use, and may not be reproduced, redistributed, or used for any purpose other than to identify prospective properties consumers may be interested in purchasing.
Last checked: 2026-10-05 07:23 PM CDT