Save
Ask
Tour
Hide
Share
$575,000
3 Days On Site

101 Briarwood Street
Sulphur Springs, TX 75482

For Sale|Single Family Residence|Active
3
Beds
3
Total Baths
3
Full Baths
2,737
SqFt
$210
/SqFt
1987
Built
Subdivision:
Briarwood Estates
County:
Hopkins
Call Now: 903-456-4969
Is this the listing for you? We can help make it yours.
903-456-4969
101 Briarwood Street101 Briarwood Street101 Briarwood Street101 Briarwood Street
Save
Ask
Tour
Hide
Share

Mortgage Calculator

Monthly Payment (Est.)

Enter an interest rate to see your estimated monthly payment.
Calculator powered by Showcase IDX, a Constellation1 Company. Copyright ©2026 Information is deemed reliable but not guaranteed.

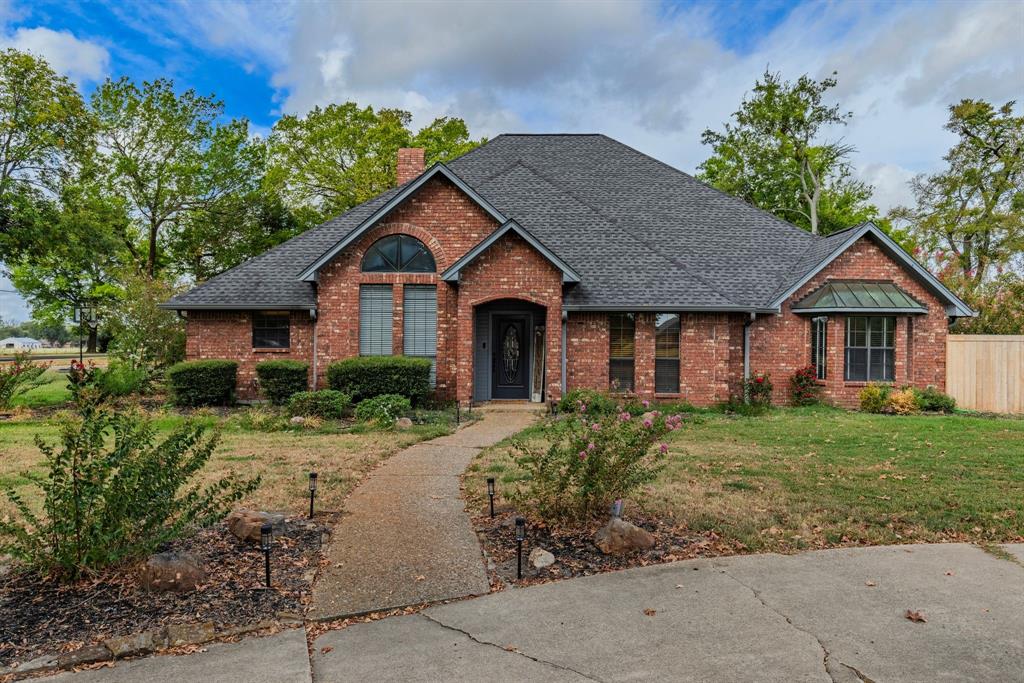
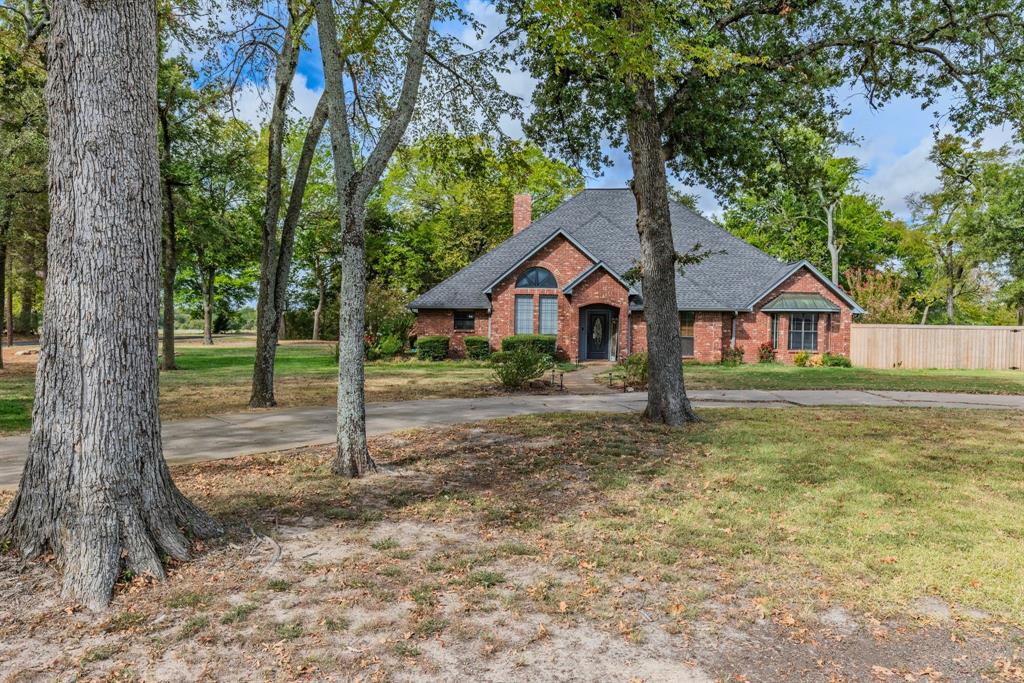
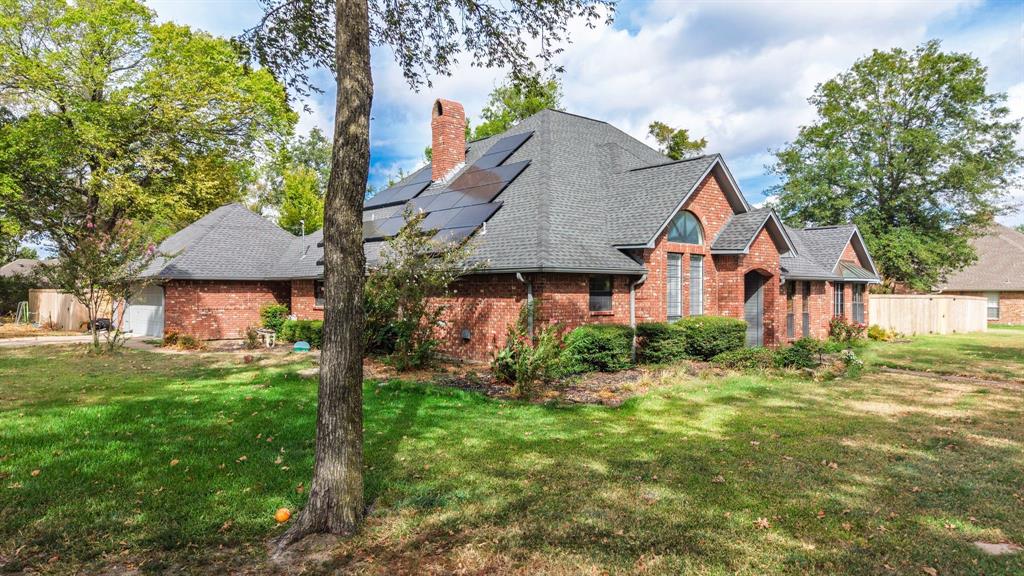
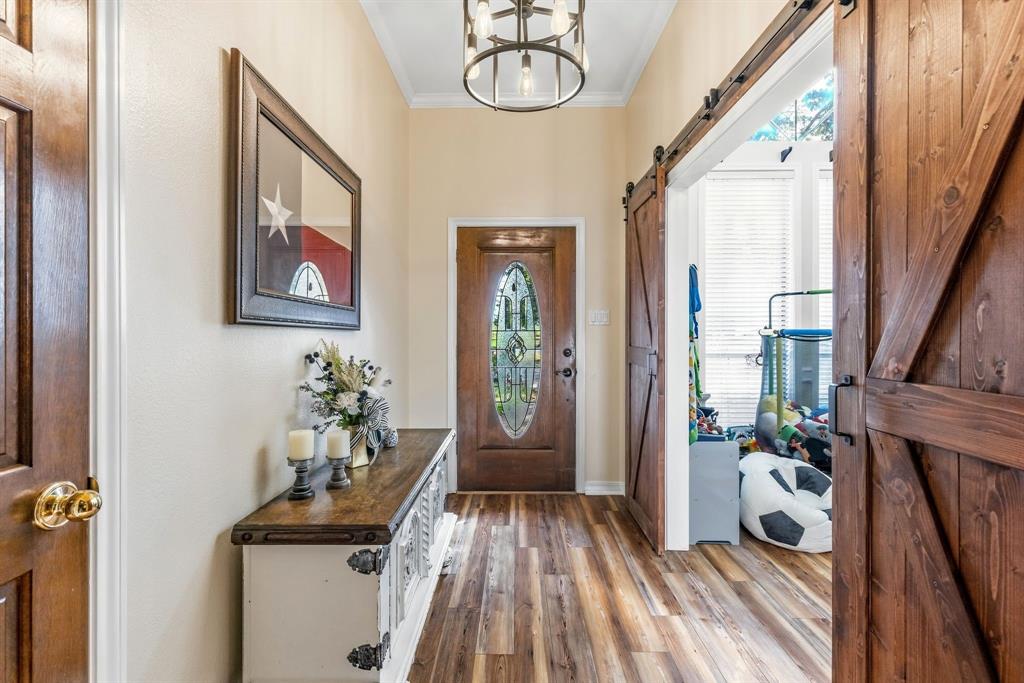
Beautiful 3 bedroom, 3 bath home offering 2,737 sqft of spacious living in Briarwood Estates. Situated on an oversized corner lot just over an acre, the property features mature landscaping and beautiful shade trees that create an inviting setting. Inside, you’ll find a welcoming family room with wood-burning fireplace, separate dining room, second living area with bar and full ADA bathroom, home office, and sunroom. The spacious kitchen offers abundant cabinetry and storage with plenty of room for gathering. Solar panels convey with the property, adding an energy efficient feature to the home. Step outside to a backyard designed for entertaining, featuring a heated saltwater sports pool, spa, waterfall, outdoor kitchen, covered patio, and oversized deck. A circular driveway provides additional parking for guests. With multiple living spaces and an impressive combination of indoor and outdoor amenities, this home has plenty to offer.

Save
Ask
Tour
Hide
Share
Listing Snapshot
Price 
$575,000
Days On Site 
3 Days
Bedrooms 
3
Inside Area (SqFt) 
2,737 sqft
Total Baths 
3
Full Baths 
3
Partial Baths 
N/A
Lot Size 
1.015 Acres
Year Built 
1987
MLS® Number 
21400266
Status 
Active
Property Tax 
$6,927
HOA/Condo/Coop Fees 
$13.33 monthly
Sq Ft Source 
N/A
Friends & Family
Recent Activity
3 days agoListing updated with changes from the MLS®
3 days agoListing first seen on site
General Features
Acres 
1.015
Attached Garage 
Yes
Foundation 
Slab
Garage 
Yes
Garage Spaces 
2
Levels 
One
Parking 
Additional ParkingCircular DrivewayDrivewayGarage Door OpenerGarage Faces SideOversizedAttached
Property Sub Type 
Single Family Residence
Security 
Smoke Detector(s)
Sewer 
Septic Tank
Special Circumstances 
Standard
Style 
Traditional
Utilities 
Cable Available
Interior Features
Appliances 
DishwasherDisposalElectric CooktopElectric OvenConvection OvenWine Cooler
Fireplace 
Yes
Fireplace Features 
Family RoomOther
Fireplaces 
1
Flooring 
TileVinyl
Interior 
Built-in FeaturesChandelierDouble VanityEat-in KitchenGranite CountersOtherPantryWalk-In Closet(s)Wet BarHigh Speed Internet
Laundry Features 
Washer Hookup
Spa 
Yes
Window Features 
Window Coverings
Bedroom 
Dimensions - 0 x 0Level - FirstFeatures - Ceiling Fan(s)
Dining Room 
Dimensions - 0 x 0Level - First
Game Room 
Dimensions - 0 x 0Level - FirstFeatures - Other
Laundry 
Dimensions - 0 x 0Level - First
Living Room 
Dimensions - 0 x 0Level - FirstFeatures - Ceiling Fan(s)
Master Bedroom 
Dimensions - 0 x 0Level - FirstFeatures - Ceiling Fan(s), Walk-In Closet(s)
Save
Ask
Tour
Hide
Share
Exterior Features
Construction Details 
Wood SidingBrickOther
Exterior 
Outdoor GrillOutdoor KitchenPrivate Yard
Fencing 
FullWoodOther
Lot Features 
Corner LotLandscapedMany Trees
Patio And Porch 
CoveredDeckRear Porch
Pool Features 
HeatedIn GroundOutdoor PoolPrivateOther
Private Pool 
Yes
Roof 
Composition
Spa 
Yes
Windows/Doors 
Window Coverings
Community Features
Association Fee 
$160.0
Association Fee Frequency 
Annually
School District 
Sulphur Springs ISD
Financing Terms Available 
CashConventionalFHAVA Loan
Schools
School District
Sulphur Springs ISD
Elementary School
Bowie
Middle School
Sulphur Springs
High School
Sulphur Springs
Listing courtesy of Ashley Pittman of Stewart Realty & Associates


© 2020 North Texas Real Estate Information Systems. All rights reserved. Information is deemed reliable but is not guaranteed accurate by the MLS or NTREIS. The information being provided is for the consumer's personal, non-commercial use, and may not be reproduced, redistributed, or used for any purpose other than to identify prospective properties consumers may be interested in purchasing.
Last checked: 2026-10-05 07:12 PM CDT

Neighborhood & Commute
Source: Walkscore
Disclosure: Community information and market data powered by Constellation Data Labs. Information is deemed reliable but not guaranteed.
Save
Ask
Tour
Hide
Share