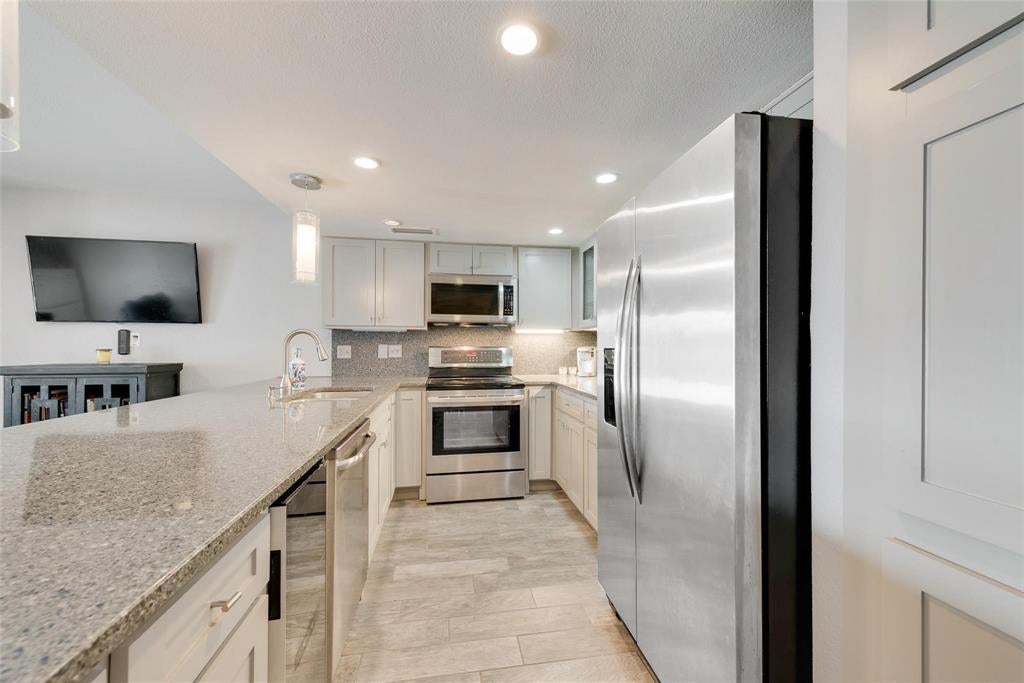
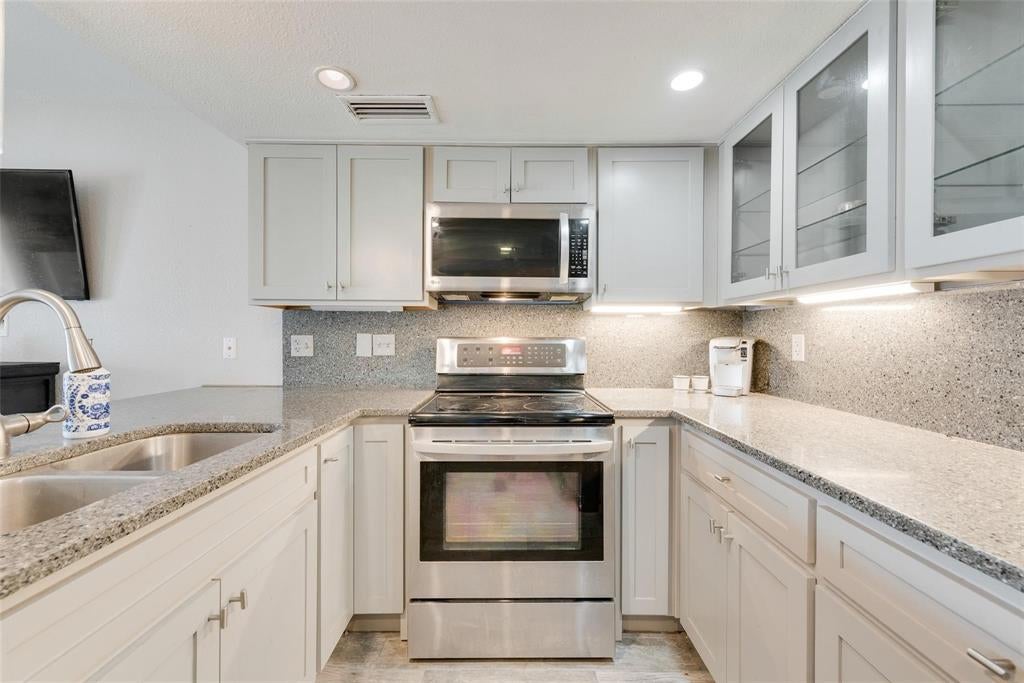
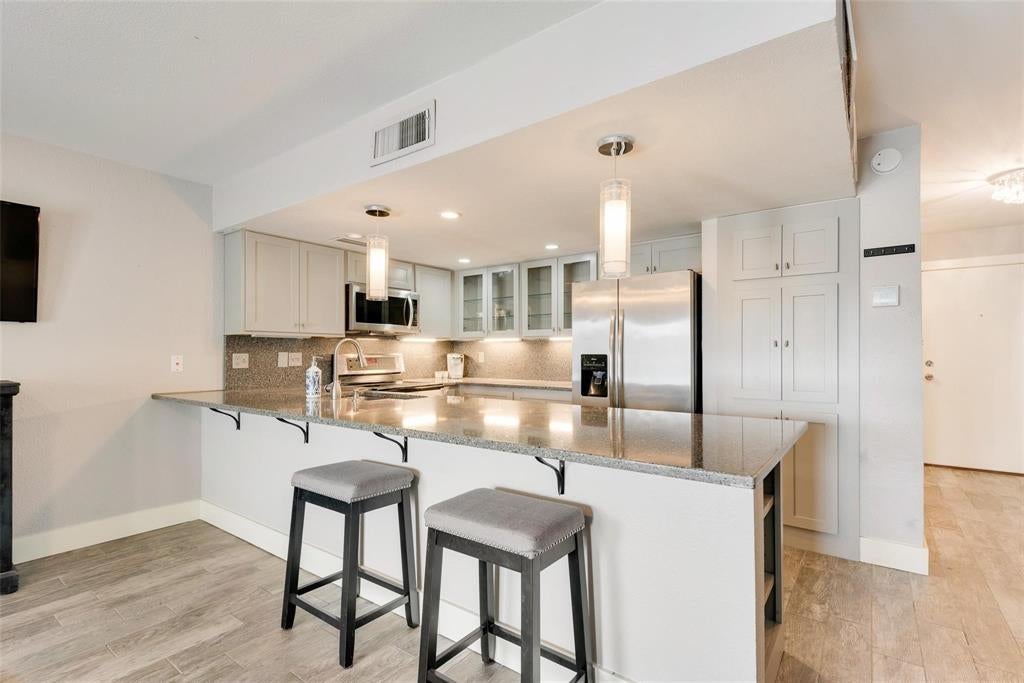
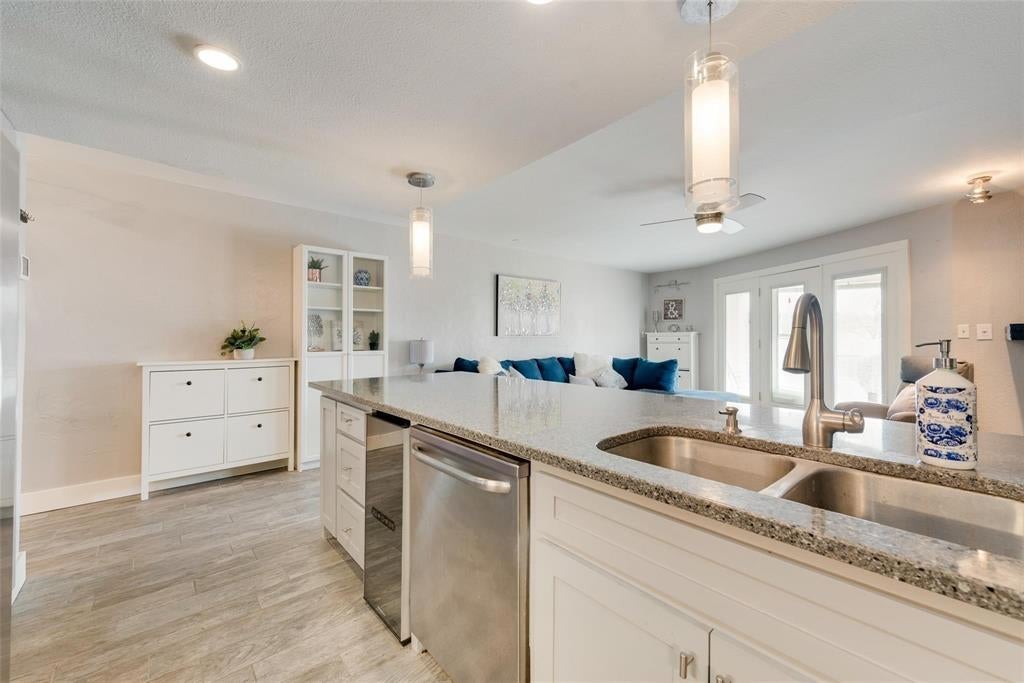
Discover lakeside living in this beautifully updated 1-bedroom, 1-bath condo located on the first floor in the gated community of Chandlers Landing at Lake Ray Hubbard. This charming unit features modern finishes throughout, including sleek flooring, fresh paint, updated lighting, and a stylish kitchen with stainless steel appliances and granite countertops. Enjoy an open-concept living area with large glass doors that bring in natural light, and step out onto your private patio to relax and take in serene views. The spacious bedroom features a walk-in closet, and the remodeled bathroom includes contemporary fixtures and a spa-like ambiance. Just steps from the lake, marina, walking trails, and community amenities including pools, tennis courts, and 24-7 security. Conveniently located near shopping, dining, and major highways for an easy commute.
Save
Ask
Tour
Hide
Share
Listing Snapshot
Price
$199,000
Days On Site
4 Days
Bedrooms
1
Inside Area (SqFt)
892 sqft
Total Baths
1
Full Baths
1
Partial Baths
N/A
Lot Size
0.034 Acres
Year Built
1990
MLS® Number
21399691
Status
Active
Property Tax
N/A
HOA/Condo/Coop Fees
$419 monthly
Sq Ft Source
N/A
Friends & Family
React
Invite
Recent Activity
2 days ago
Listing updated with changes from the MLS®
4 days ago
Listing first seen on site
General Features
Acres
0.034
Foundation
Slab
Levels
One
Parking
Assigned
Property Sub Type
Condominium
Security
Smoke Detector(s)
Sewer
Public Sewer
Special Circumstances
Standard
Style
Traditional
Utilities
Cable AvailableElectricity Connected
Water Source
Public
Interior Features
Appliances
DishwasherDisposalDryerElectric CooktopElectric OvenElectric RangeElectric Water HeaterMicrowaveRefrigerator
Cooling
Ceiling Fan(s)Central AirElectric
Fireplace
Yes
Fireplace Features
DecorativeLiving RoomWood Burning
Fireplaces
1
Flooring
Vinyl
Heating
CentralElectricFireplace(s)
Interior
Built-in FeaturesGranite CountersOpen FloorplanHigh Speed Internet
Kitchen
Dimensions - 12 x 8Level - FirstFeatures - Breakfast Bar, Pantry
Living Room
Dimensions - 17 x 15Level - FirstFeatures - Ceiling Fan(s)
Master Bedroom
Dimensions - 13 x 12Level - First
Utility Room
Dimensions - 6 x 5Level - First
Save
Ask
Tour
Hide
Share
Exterior Features
Construction Details
Concrete
Fencing
Other
Pool Features
In Ground
Roof
Composition
Community Features
Association Fee
$419.0
Association Fee Frequency
Monthly
School District
Rockwall ISD
Financing Terms Available
CashConventional
Schools
School District
Rockwall ISD
Elementary School
Doris Cullins-Lake Pointe
Middle School
Cain
High School
Heath
Listing courtesy of Kelli Wenzel of Ebby Halliday, REALTORS