
2445 San Marcos DriveRoyse City, TX 75189
Mortgage Calculator
Monthly Payment (Est.)
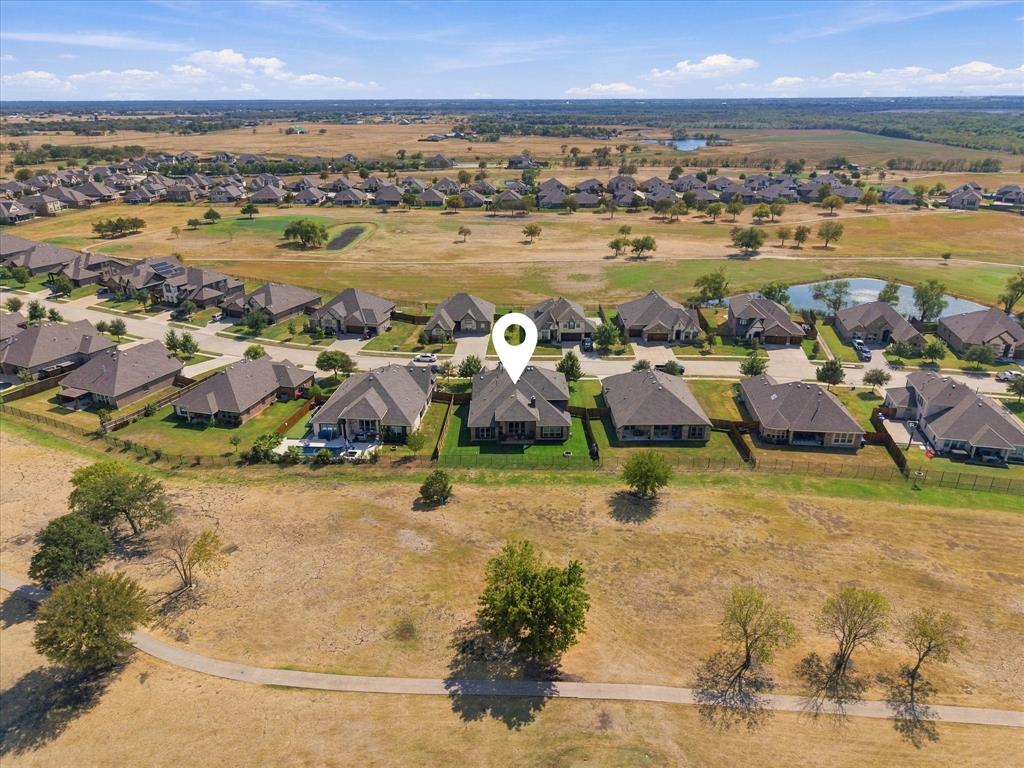
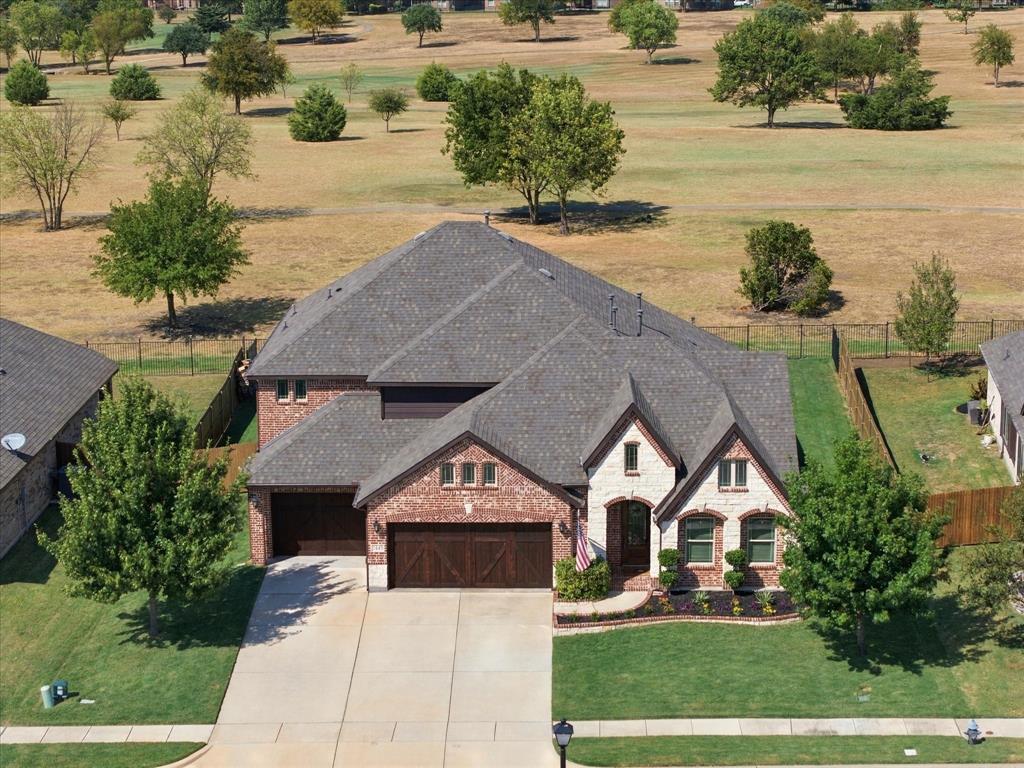
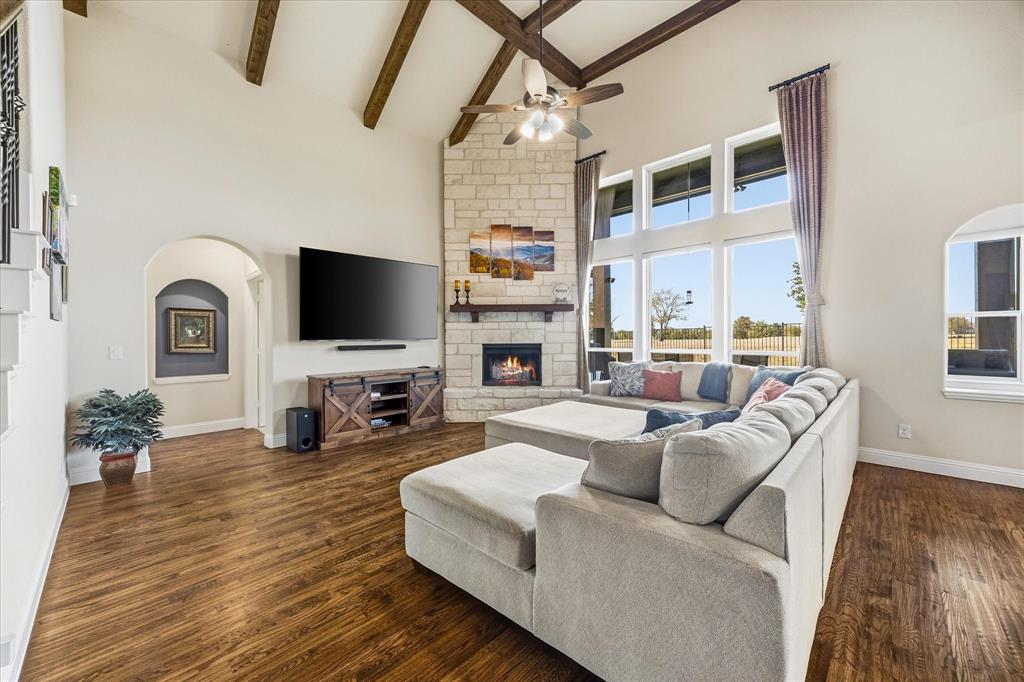
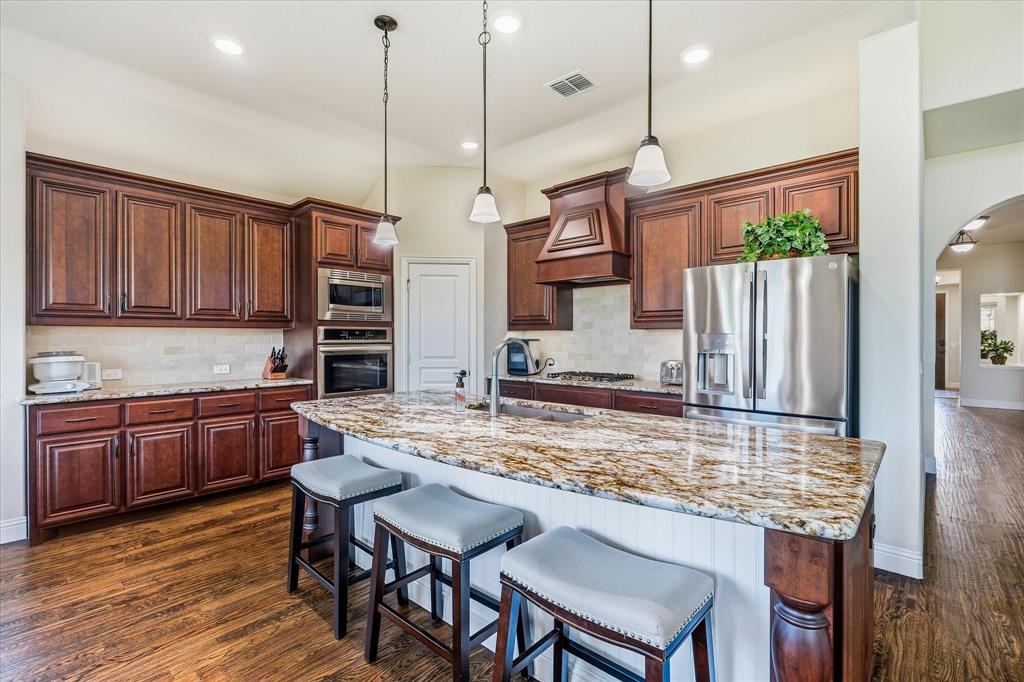
Enter an interest rate to see your estimated monthly payment.Beautiful Golf Course Home with Stunning Views, Extensive Upgrades & Exceptional Storage! Built in 2019, this meticulously maintained 4-bedroom, 3.5-bath home offers the feel of new construction with thoughtful upgrades & room for everyone. Featuring a private office, game room, media room, & 3-car garage, this home sits on an oversized golf course lot with peaceful views & gorgeous sunsets. Its modern yet traditional design blends timeless finishes, colors, & accents for a warm, sophisticated feel. Inside, enjoy HSND hardwood floors throughout the 1st level main spaces, soaring ceilings, & a dramatic floor-to-ceiling stone-accented fireplace with wood & gas-burning options. The gourmet kitchen boasts double ovens & under-cabinet lighting, complemented by accent lighting & LED lights with dimmers in multiple rooms. The laundry room offers extensive cabinetry & granite countertop with sink. Expansive windows invite an abundance of natural light, creating a bright, airy ambiance. Roller shades, curtains, valances, & inset window cushions add stylish finishing touches throughout. The backyard is ideal for relaxing & entertaining, with a firepit & a natural gas hookup for your grill on the back patio. The front yard showcases raised brick & stone flowerbeds, well-maintained landscaping, & mature red oak trees. Storage is exceptional, with a huge under-stair closet, multiple closets on both levels, & a walk-in attic featuring 3 separate storage areas. The finished 3-car garage includes epoxy floors, trim molding, painted walls, & built-in storage shelving. The 3rd bay offers extra height & depth for larger HD trucks, SUVs, or a fishing-ski boat. Enjoy the ideal combination of golf course living, versatile spaces, beautiful views, & timeless style! A practically new pool table, complete with a ping pong conversion top & matching high-top table & chairs, can be conveyed if of interest. **Seller is offering a 2-1 rate buydown, subject to terms & lender approval.**
| 2 days ago | Listing updated with changes from the MLS® | |
| 5 days ago | Listing first seen on site |

© 2020 North Texas Real Estate Information Systems. All rights reserved. Information is deemed reliable but is not guaranteed accurate by the MLS or NTREIS. The information being provided is for the consumer's personal, non-commercial use, and may not be reproduced, redistributed, or used for any purpose other than to identify prospective properties consumers may be interested in purchasing.
Last checked: 2026-10-05 06:29 PM CDT
Did you know? You can invite friends and family to your search. They can join your search, rate and discuss listings with you.