Save
Ask
Tour
Hide
Share
$519,000
4 Days On Site

8200 Honeywell Avenue
Greenville, TX 75402

For Sale|Single Family Residence|Active
4
Beds
4
Total Baths
3
Full Baths
1
Partial Bath
2,665
SqFt
$195
/SqFt
2024
Built
Subdivision:
Creekview Farms Ph 1B
County:
Hunt
Call Now: 903-456-4969
Is this the listing for you? We can help make it yours.
903-456-4969
8200 Honeywell Avenue8200 Honeywell Avenue8200 Honeywell Avenue8200 Honeywell Avenue
Save
Ask
Tour
Hide
Share

Mortgage Calculator

Monthly Payment (Est.)

Enter an interest rate to see your estimated monthly payment.
Calculator powered by Showcase IDX, a Constellation1 Company. Copyright ©2026 Information is deemed reliable but not guaranteed.

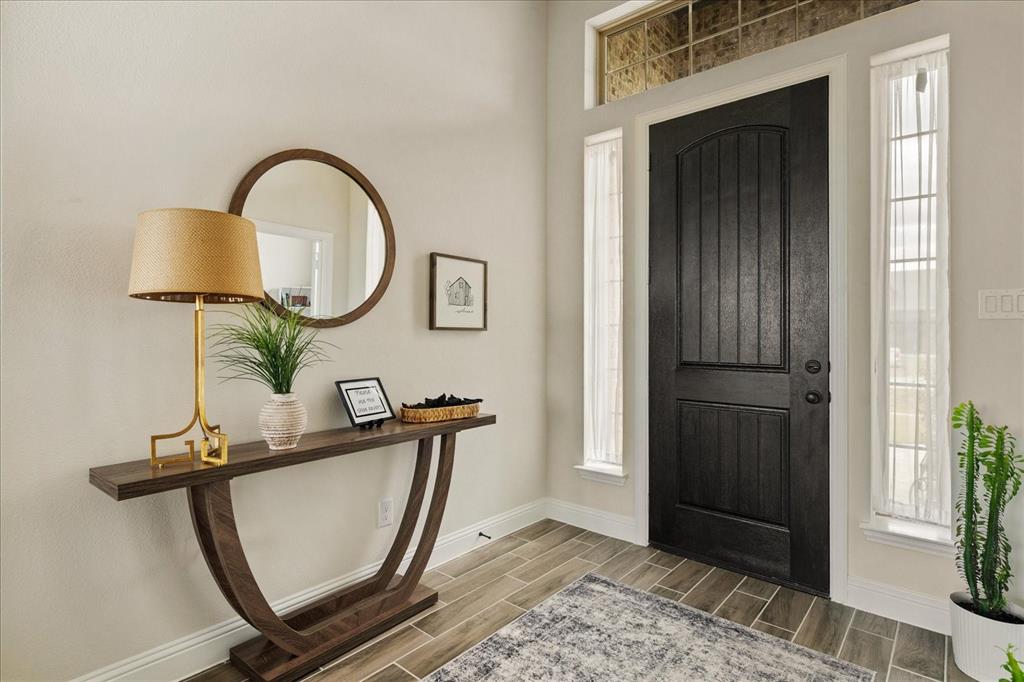
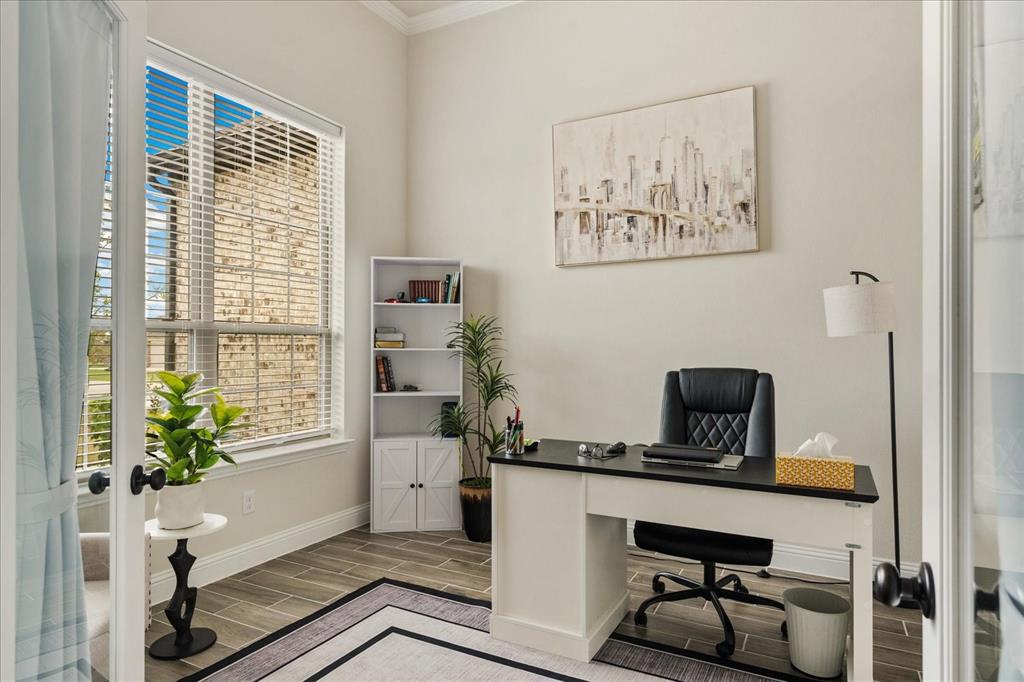
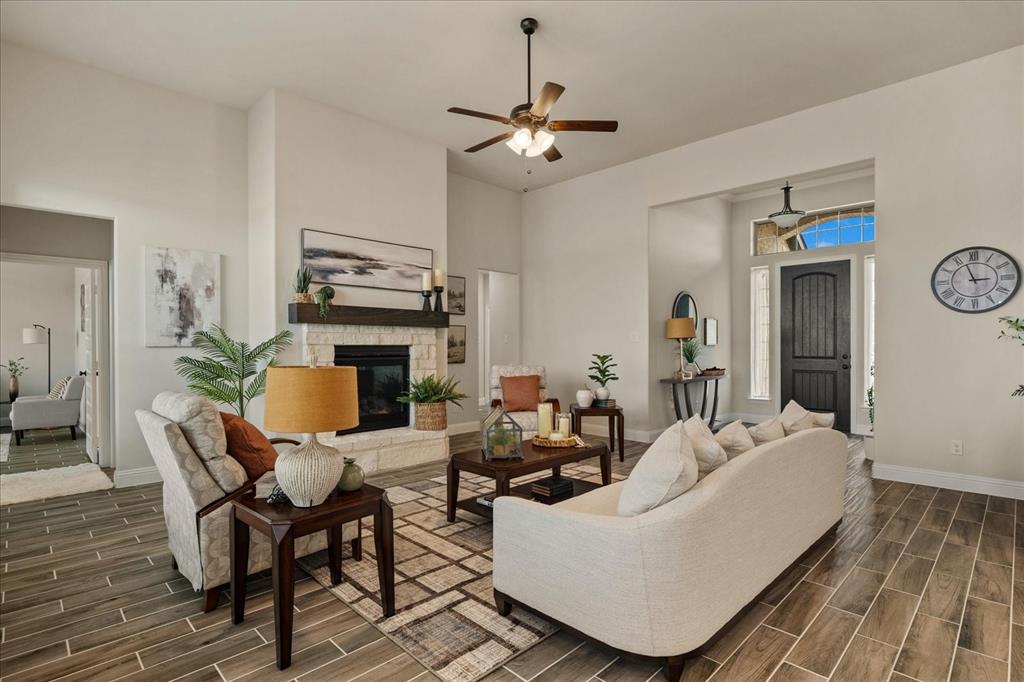
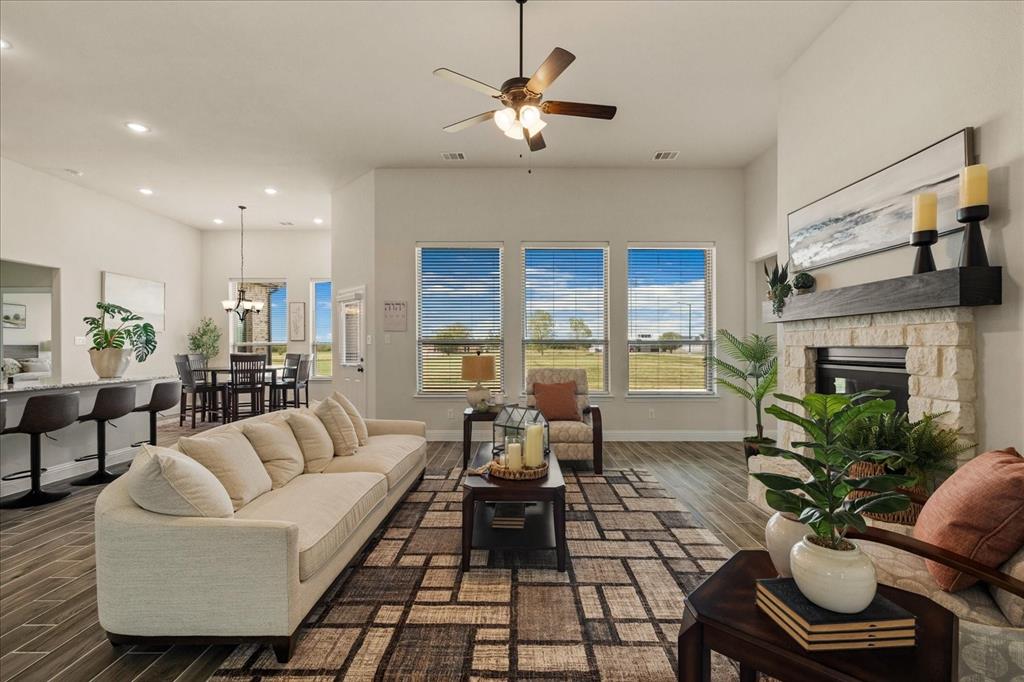
Welcome home to this beautifully designed 4-bedroom, 3.5-bath home offering an inviting open floor plan and thoughtful spaces for both everyday living and entertaining. The spacious main living area features a stone fireplace, creating a warm and welcoming focal point, while the well-appointed kitchen offers ample workspace, storage, and a seamless connection to the dining and living areas. A versatile second living area provides additional space for a media room, playroom, or relaxed gathering space, while the dedicated home office makes working from home comfortable and convenient. The split bedroom plan is ideal for the generously sized primary suite offers a private retreat, complete with a spa-like en suite bath designed for relaxation and comfort. The guest suite can be a great option for multi generational households. Situated on a desirable corner lot, this home provides an attractive setting with plenty of room to enjoy the outdoors. With spacious bedrooms, flexible living areas, and a layout designed for modern living, this home offers the perfect blend of comfort, functionality, and style.

Save
Ask
Tour
Hide
Share
Listing Snapshot
Price 
$519,000
Days On Site 
4 Days
Bedrooms 
4
Inside Area (SqFt) 
2,665 sqft
Total Baths 
4
Full Baths 
3
Partial Baths 
1
Lot Size 
1.085 Acres
Year Built 
2024
MLS® Number 
21398775
Status 
Active
Property Tax 
$9,464
HOA/Condo/Coop Fees 
$57.92 monthly
Sq Ft Source 
N/A
Friends & Family
Recent Activity
5 hours agoListing updated with changes from the MLS®
4 days agoListing first seen on site
General Features
Acres 
1.085
Attached Garage 
Yes
Foundation 
Slab
Garage 
Yes
Garage Spaces 
3
Levels 
One
Parking 
Garage Door OpenerAttached
Property Sub Type 
Single Family Residence
Security 
Carbon Monoxide Detector(s)Smoke Detector(s)
Sewer 
Septic Tank
Special Circumstances 
Standard
Style 
Traditional
Interior Features
Appliances 
DishwasherElectric OvenGas CooktopMicrowaveTankless Water Heater
Cooling 
Ceiling Fan(s)Central AirZoned
Fireplace 
Yes
Fireplace Features 
GasStone
Fireplaces 
1
Flooring 
CarpetTile
Heating 
CentralZoned
Interior 
Double VanityGranite CountersKitchen IslandOpen FloorplanPantryWalk-In Closet(s)In-Law Floorplan
Laundry Features 
Washer Hookup
Window Features 
Window Coverings
Bath-Full 
Dimensions - 5 x 9Level - First
Bath-Half 
Dimensions - 6 x 7Level - First
Bedroom 
Dimensions - 11 x 12Level - FirstFeatures - Ceiling Fan(s)
Den 
Dimensions - 14 x 15Level - First
Dining Room 
Dimensions - 10 x 15Level - First
Guest Suite 
Dimensions - 12 x 12Level - FirstFeatures - Ceiling Fan(s), Walk-In Closet(s)
Kitchen 
Dimensions - 14 x 16Level - FirstFeatures - Breakfast Bar, Kitchen Island
Living Room 
Dimensions - 20 x 20Level - FirstFeatures - Ceiling Fan(s)
Master Bathroom 
Dimensions - 9 x 12Level - First
Master Bedroom 
Dimensions - 14 x 16Level - FirstFeatures - Ceiling Fan(s), Walk-In Closet(s)
Office 
Dimensions - 10 x 13Level - First
Utility Room 
Dimensions - 5 x 6Level - First
Save
Ask
Tour
Hide
Share
Exterior Features
Construction Details 
Brick
Lot Features 
Corner LotLandscaped
Patio And Porch 
Covered
Roof 
Asphalt
Windows/Doors 
Window Coverings
Community Features
Association Fee 
$695.0
Association Fee Frequency 
Annually
Community Features 
Sidewalks
School District 
Greenville ISD
Financing Terms Available 
CashConventionalFHAVA Loan
Schools
School District
Greenville ISD
Elementary School
Carver
Middle School
Greenville
High School
Greenville
Listing courtesy of Jeremy Dicken of CENTURY 21 Patterson Agency


© 2020 North Texas Real Estate Information Systems. All rights reserved. Information is deemed reliable but is not guaranteed accurate by the MLS or NTREIS. The information being provided is for the consumer's personal, non-commercial use, and may not be reproduced, redistributed, or used for any purpose other than to identify prospective properties consumers may be interested in purchasing.
Last checked: 2026-10-05 07:39 PM CDT

Neighborhood & Commute
Source: Walkscore
Disclosure: Community information and market data powered by Constellation Data Labs. Information is deemed reliable but not guaranteed.
Save
Ask
Tour
Hide
Share