
2944 Shoemaker DriveRoyse City, TX 75189
Mortgage Calculator
Monthly Payment (Est.)
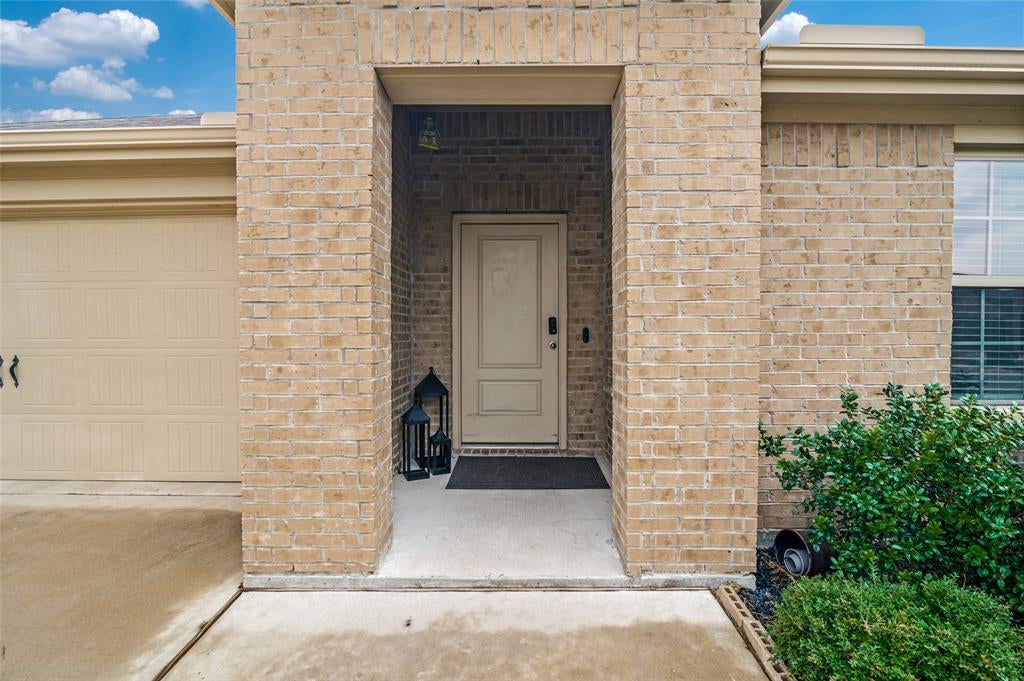
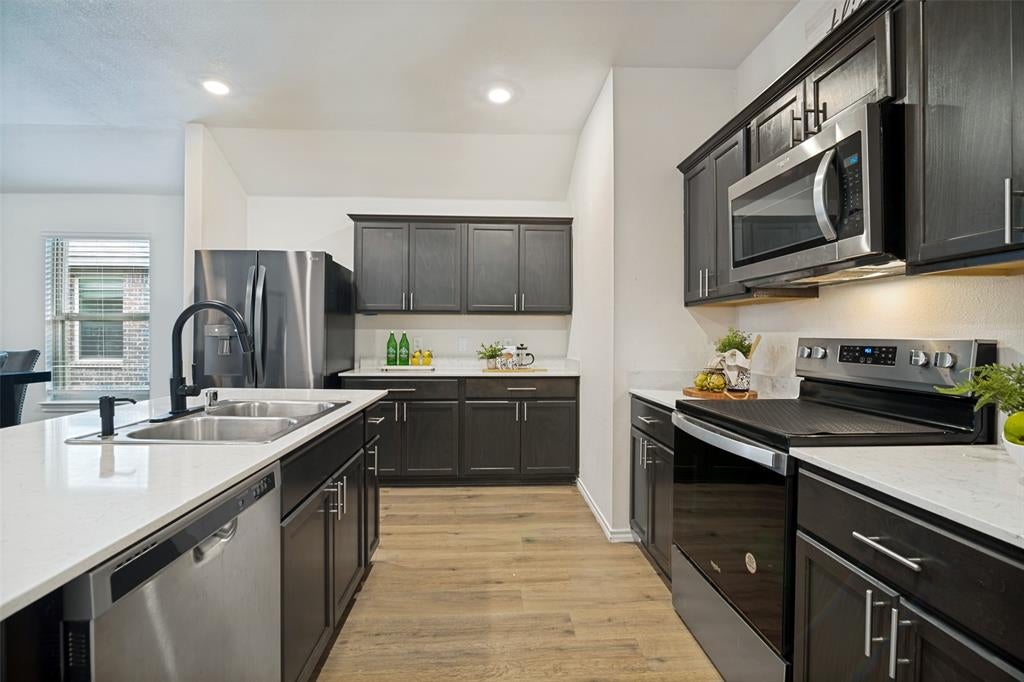
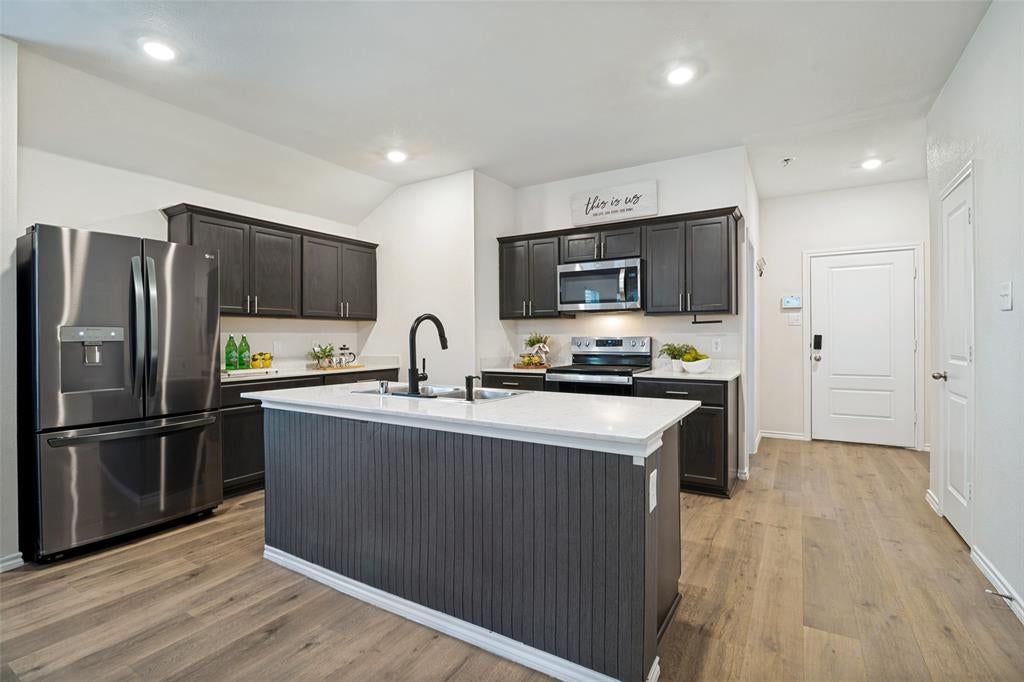
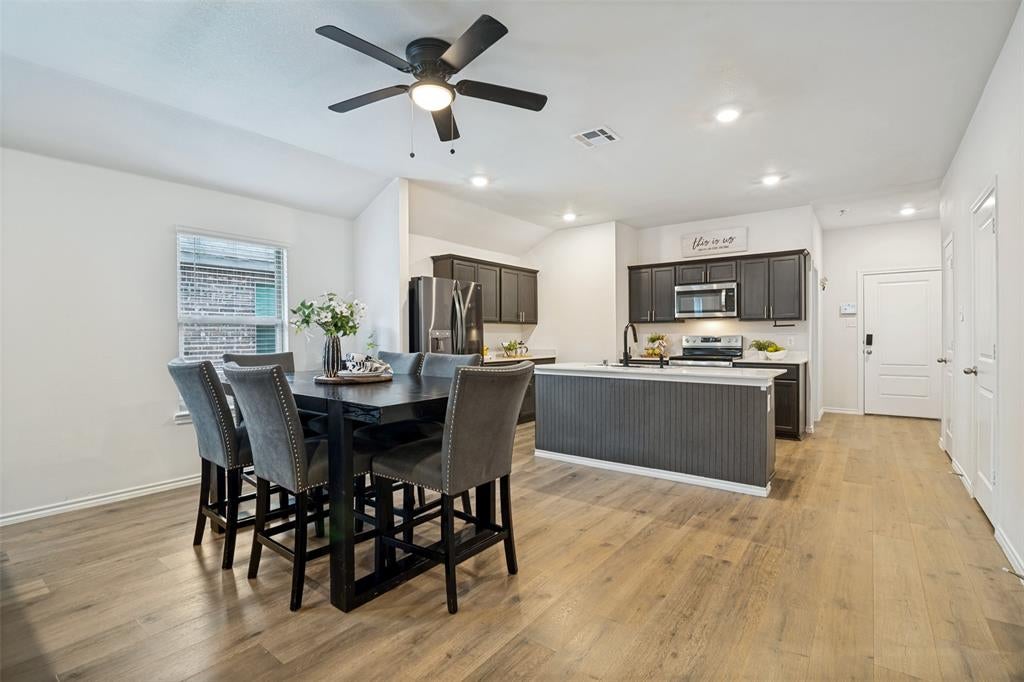
Enter an interest rate to see your estimated monthly payment.Welcome to 2944 Shoemaker Dr in Royse City, where you’ll find the space, comfort, and easy everyday living so many buyers are looking for. With over 1,900 square feet, this 4-bedroom home offers generously sized bedrooms, an open-concept layout, and plenty of room to spread out. Luxury vinyl flooring runs throughout most of the home, with carpet in just one bedroom. The open kitchen and living areas make it easy to stay connected, whether you’re hosting friends, enjoying family time, or just relaxing after a long day. Out back, the spacious yard gives you room for kids, pets, entertaining, gardening, or creating your own outdoor retreat. A 2-car garage adds even more convenience and storage. Located in Valor Farms in Royse City, this home is a great fit for buyers wanting more space without giving up the comfortable neighborhood feel. Enjoy small-town charm while still being within reach of shopping, dining, schools, and everyday conveniences. If you’ve been searching for a 4-bedroom home in Royse City with an open floor plan, spacious backyard, and over 1,900 square feet, this one is definitely worth seeing.
| yesterday | Listing updated with changes from the MLS® | |
| 4 days ago | Listing first seen on site |

© 2020 North Texas Real Estate Information Systems. All rights reserved. Information is deemed reliable but is not guaranteed accurate by the MLS or NTREIS. The information being provided is for the consumer's personal, non-commercial use, and may not be reproduced, redistributed, or used for any purpose other than to identify prospective properties consumers may be interested in purchasing.
Last checked: 2026-10-05 06:51 PM CDT
Did you know? You can invite friends and family to your search. They can join your search, rate and discuss listings with you.