Save
Ask
Tour
Hide
Share
$249,000
7 Days On Site

413 Sandy Lane
Royse City, TX 75189

For Sale|Single Family Residence|Active
3
Beds
2
Total Baths
2
Full Baths
1,820
SqFt
$137
/SqFt
2006
Built
Subdivision:
Sunrise Meadows Ph 1
County:
Rockwall
Call Now: 903-456-4969
Is this the listing for you? We can help make it yours.
903-456-4969
413 Sandy Lane413 Sandy Lane413 Sandy Lane413 Sandy Lane
Save
Ask
Tour
Hide
Share

Mortgage Calculator

Monthly Payment (Est.)

Enter an interest rate to see your estimated monthly payment.
Calculator powered by Showcase IDX, a Constellation1 Company. Copyright ©2026 Information is deemed reliable but not guaranteed.

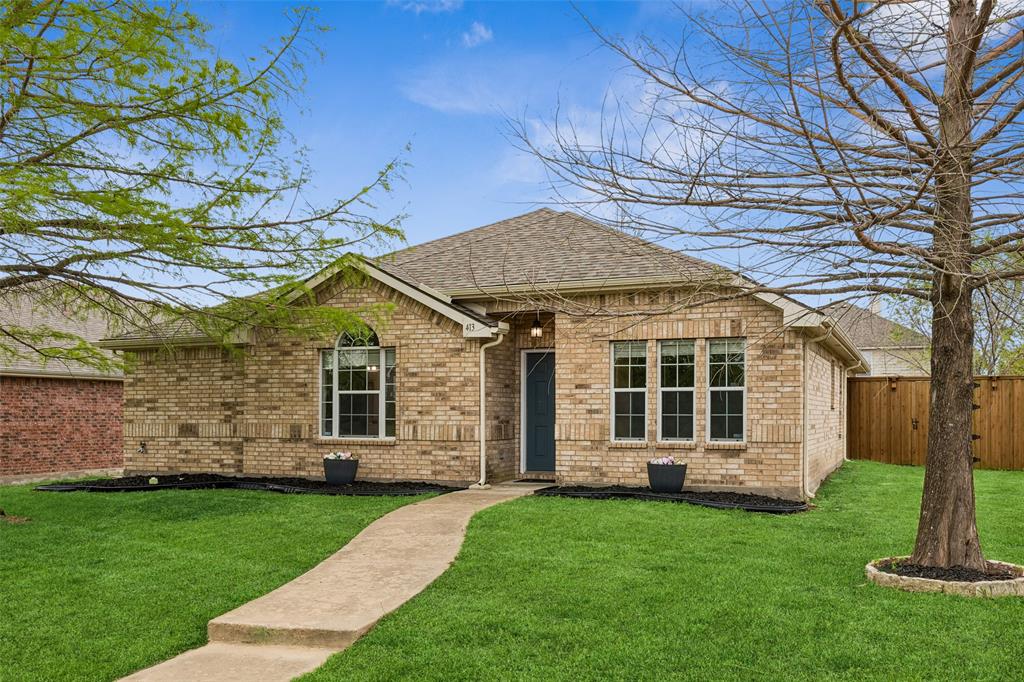
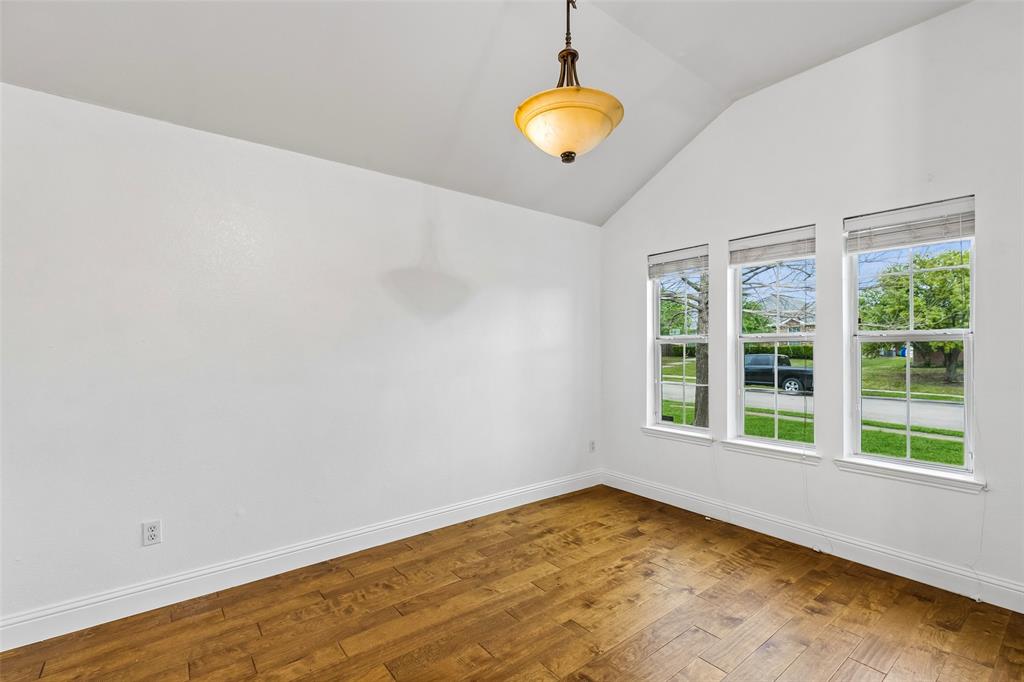
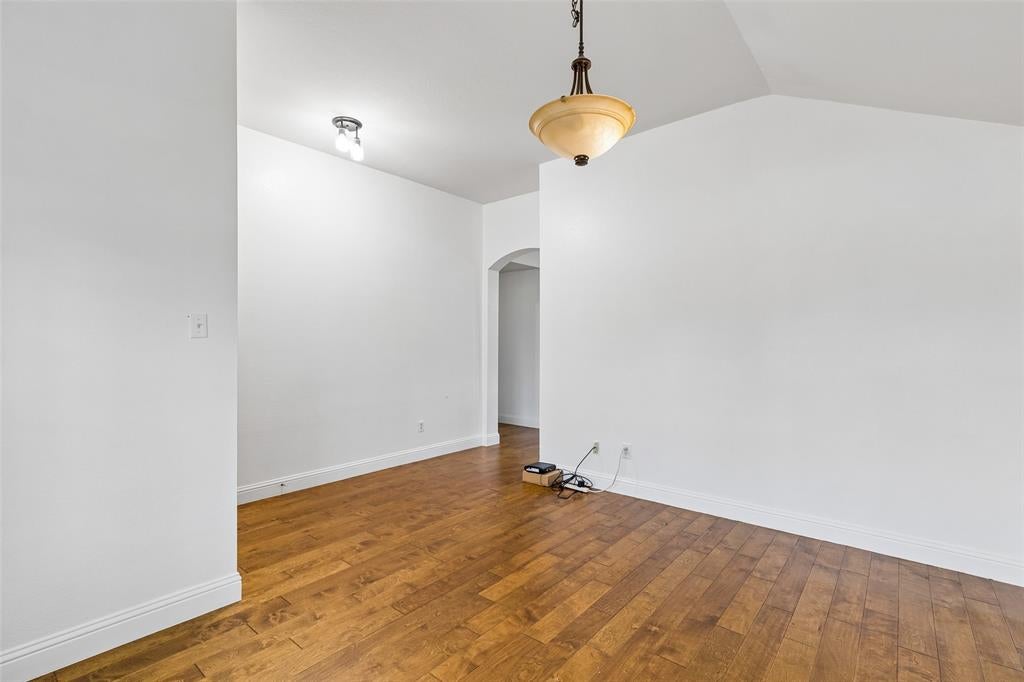
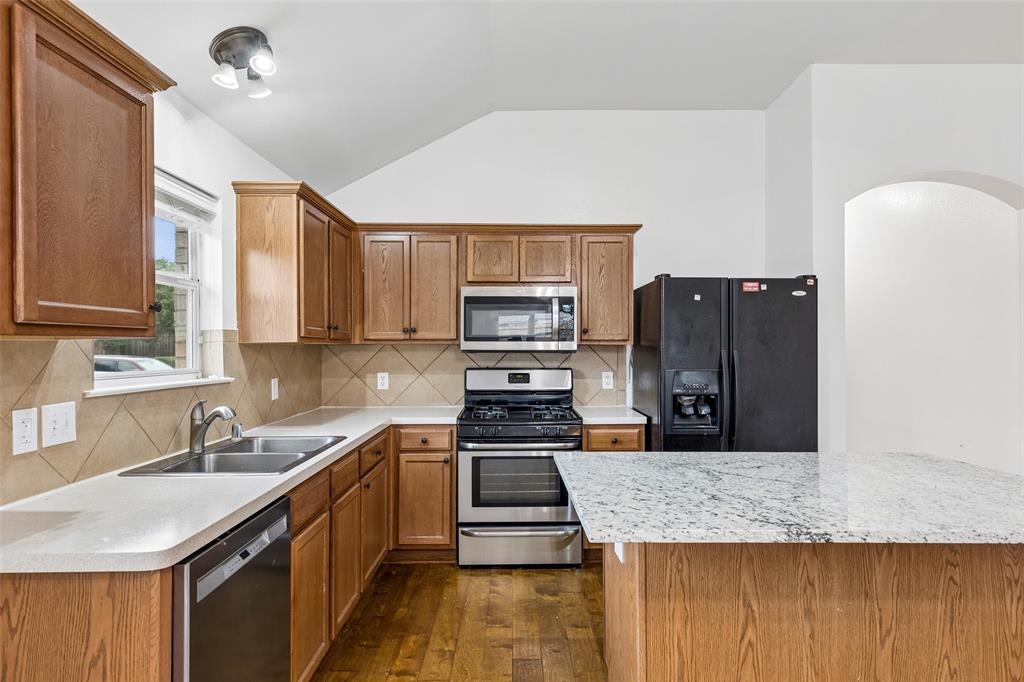
Move-in ready, this single-story Royse City home offers 3 bedrooms, 2 full baths, a 2-car garage and a flexible floor plan designed for comfortable everyday living. A spacious main living area features vaulted ceilings and flows easily into the kitchen and surrounding living spaces. The versatile front room provides additional space for a home office, formal dining, sitting area or second living space, while the split-bedroom layout creates separation between the primary and secondary bedrooms. The kitchen offers generous cabinet and counter space along with electric appliances and a gas range. The spacious primary suite features a vaulted ceiling and ensuite bath with dual sinks and a separate shower. Improvements include the roof, HVAC system, water heater, garbage disposal, interior paint, wood and tile flooring and carpet in the bedrooms. Outdoor features add even more functionality with a back patio equipped with surround sound speakers, an 8-foot board-on-board privacy fence and a Tuff Shed providing additional storage. Mature surroundings and an established neighborhood setting complement the home's practical layout and updates. Conveniently located in Royse City with quick access to I-30 for connections toward Rockwall, Lake Ray Hubbard and the greater Dallas area. Shopping, dining, parks and everyday conveniences are nearby, while Lake Ray Hubbard offers boating, fishing and outdoor recreation. With extensive improvements, flexible living spaces, a split-bedroom design, and convenient access to I-30, this home offers plenty of space and versatility inside and out. Schedule your home tour today!

Save
Ask
Tour
Hide
Share
Listing Snapshot
Price 
$249,000
Days On Site 
7 Days
Bedrooms 
3
Inside Area (SqFt) 
1,820 sqft
Total Baths 
2
Full Baths 
2
Partial Baths 
N/A
Lot Size 
0.194 Acres
Year Built 
2006
MLS® Number 
21397698
Status 
Active
Property Tax 
$6,566
HOA/Condo/Coop Fees 
$7.92 monthly
Sq Ft Source 
N/A
Friends & Family
Recent Activity
7 days agoListing updated with changes from the MLS®
a week agoListing first seen on site
General Features
Acres 
0.194
Attached Garage 
Yes
Foundation 
Slab
Garage 
Yes
Garage Spaces 
2
Levels 
One
Parking 
Alley AccessGarageGarage Door OpenerGarage Faces RearAttached
Property Sub Type 
Single Family Residence
Security 
Smoke Detector(s)
Sewer 
Public Sewer
Special Circumstances 
Standard
Style 
Traditional
Utilities 
Cable Available
Water Source 
Public
Interior Features
Appliances 
Built-In Gas RangeDishwasherDisposalMicrowave
Cooling 
Ceiling Fan(s)Central AirElectric
Fireplace Features 
None
Flooring 
CarpetCeramic Tile
Heating 
CentralNatural Gas
Interior 
Eat-in KitchenKitchen IslandOpen FloorplanPantryWalk-In Closet(s)
Bath-Full 
Dimensions - 5 x 8Level - First
Bedroom 
Dimensions - 13 x 11Level - First
Breakfast Room 
Dimensions - 15 x 8Level - First
Dining Room 
Dimensions - 11 x 14Level - First
Kitchen 
Dimensions - 19 x 10Level - FirstFeatures - Eat-in Kitchen, Pantry
Laundry 
Dimensions - 7 x 9Level - First
Living Room 
Dimensions - 18 x 19Level - FirstFeatures - Ceiling Fan(s)
Master Bathroom 
Dimensions - 10 x 9Level - First
Master Bedroom 
Dimensions - 13 x 15Level - FirstFeatures - Walk-In Closet(s)
Save
Ask
Tour
Hide
Share
Exterior Features
Construction Details 
Wood SidingBrickFrame
Exterior 
Rain GuttersStorage
Fencing 
Back YardGatePrivacyWood
Lot Features 
Few TreesInterior LotLandscapedSubdivided
Roof 
Composition
Community Features
Association Fee 
$95.0
Association Fee Frequency 
Annually
School District 
Royse City ISD
Financing Terms Available 
CashConventionalFHAVA Loan
Schools
School District
Royse City ISD
Elementary School
Anita Scott
Middle School
Royse City
High School
Royse City
Listing courtesy of Casi Fricks of Redfin Corporation


© 2020 North Texas Real Estate Information Systems. All rights reserved. Information is deemed reliable but is not guaranteed accurate by the MLS or NTREIS. The information being provided is for the consumer's personal, non-commercial use, and may not be reproduced, redistributed, or used for any purpose other than to identify prospective properties consumers may be interested in purchasing.
Last checked: 2026-10-05 07:54 PM CDT

Neighborhood & Commute
Source: Walkscore
Disclosure: Community information and market data powered by Constellation Data Labs. Information is deemed reliable but not guaranteed.
Save
Ask
Tour
Hide
Share