
416 Ross Street ESulphur Springs, TX 75482
Mortgage Calculator
Monthly Payment (Est.)
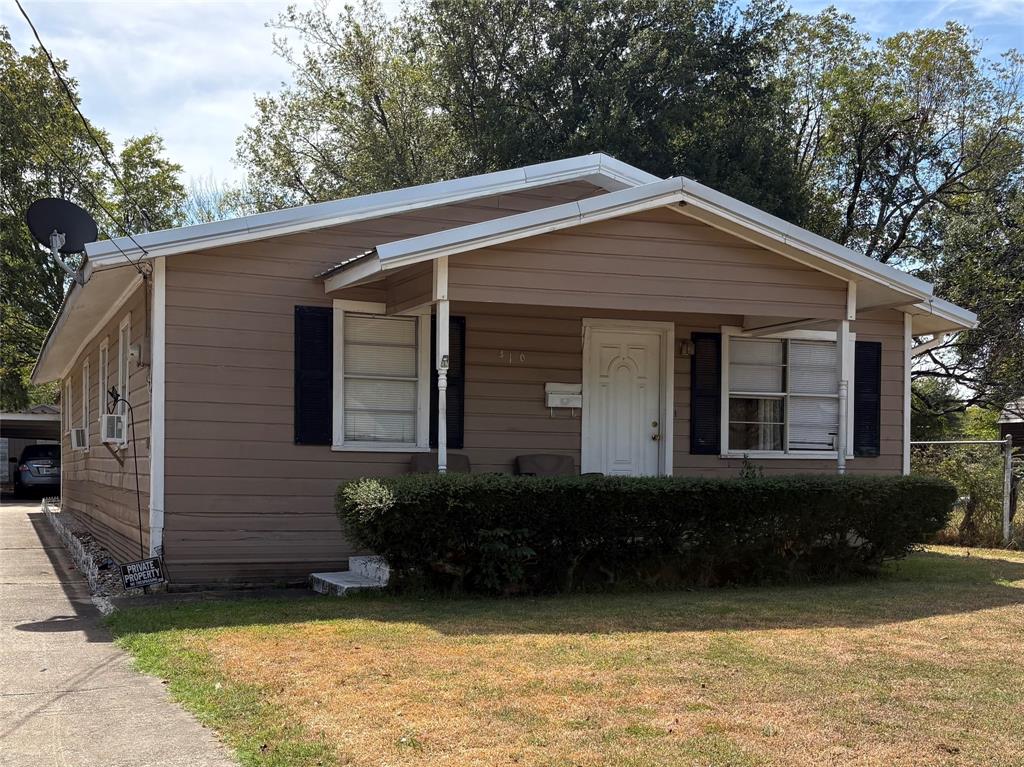
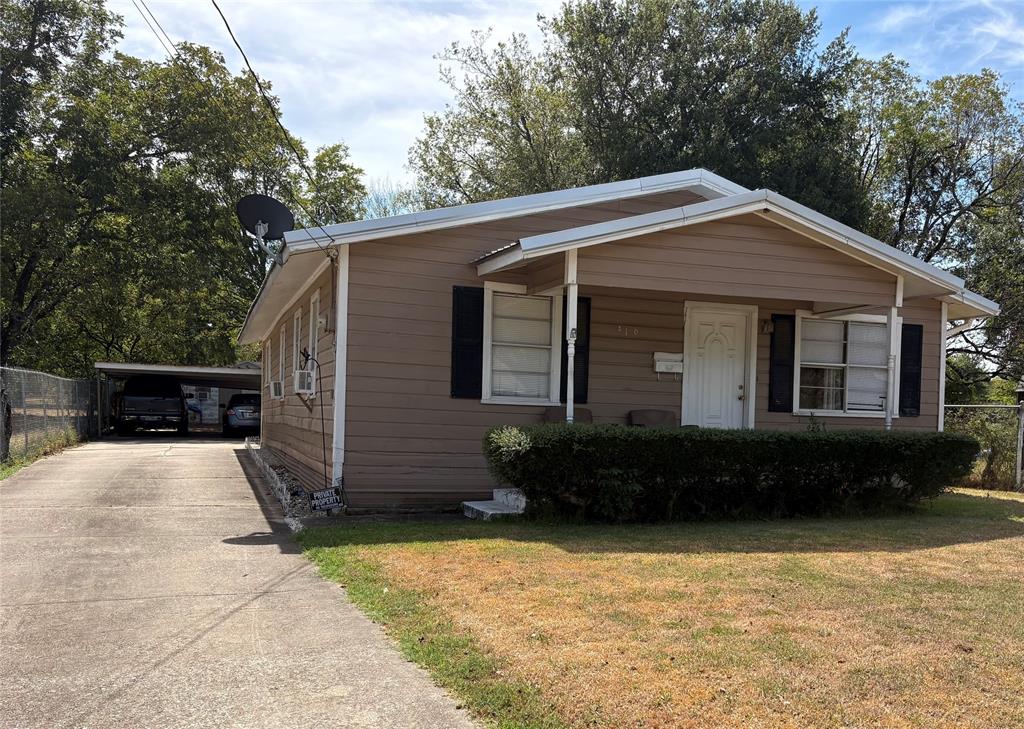
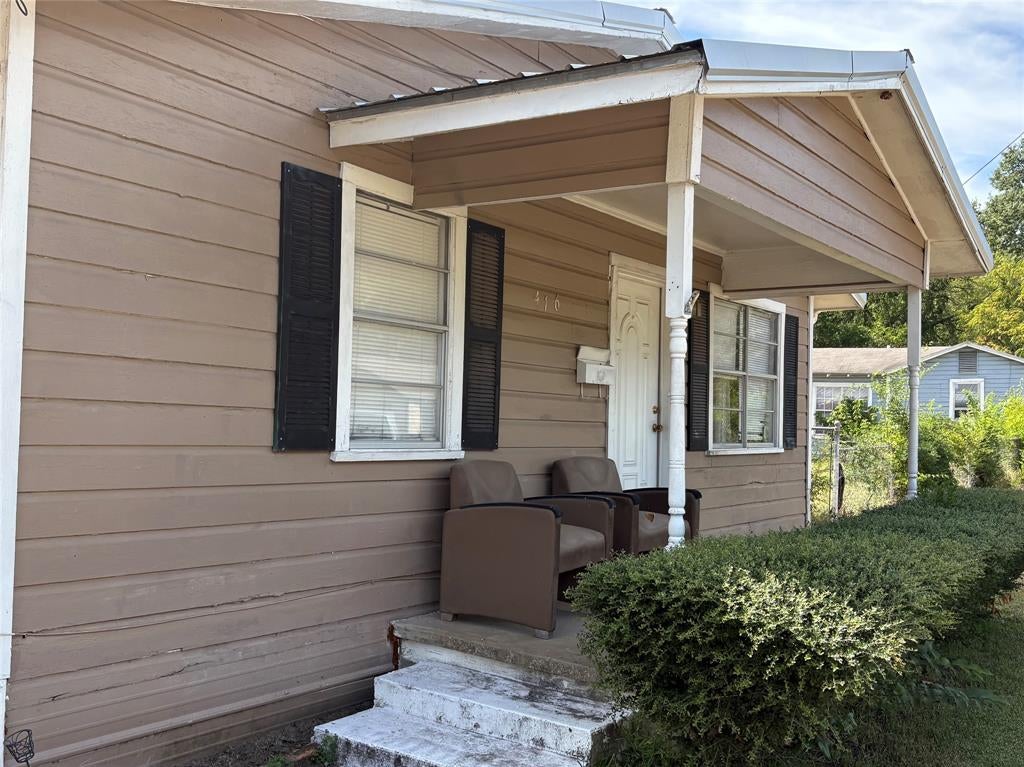
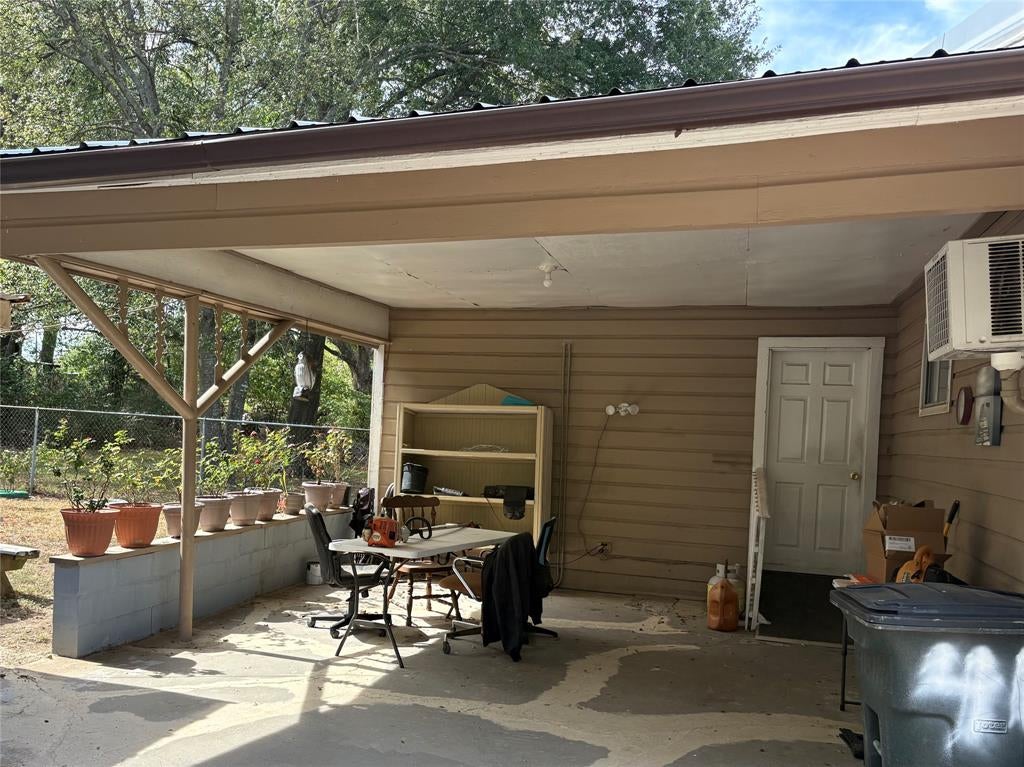
Enter an interest rate to see your estimated monthly payment.Plenty of parking with a concrete drive with 2 covered carport spaces and the large rooms highlight this traditional 3 Bedroom 2 Bath family home. Enter into a large family room and stroll down the hall past the 3 spacious bedrooms to an open type dining kitchen area that allows for plenty of entertainment space. The utility room offers room for full size washer and dryer and some storage. A bonus room that would make a great pantry or extra storage accessible from utility room. The metal room and chainlink fence creete great curb appeal. There is also a large covered area near the back door that provides a great outside sitting area and a place for your plants and other stuff. Across the partially shaded backyard there are 2 storage buildings for additional storage. Located near downtown Sulphur Springs and close enough to the park for recreational activities and additional things to enjoy.
| 7 days ago | Listing updated with changes from the MLS® | |
| a week ago | Listing first seen on site |

© 2020 North Texas Real Estate Information Systems. All rights reserved. Information is deemed reliable but is not guaranteed accurate by the MLS or NTREIS. The information being provided is for the consumer's personal, non-commercial use, and may not be reproduced, redistributed, or used for any purpose other than to identify prospective properties consumers may be interested in purchasing.
Last checked: 2026-10-05 06:18 PM CDT
Did you know? You can invite friends and family to your search. They can join your search, rate and discuss listings with you.