Save
Ask
Tour
Hide
Share
$249,500
10 Days On Site

175 Seabiscuit Drive
Caddo Mills, TX 75135

For Sale|Single Family Residence|Active
4
Beds
2
Total Baths
2
Full Baths
1,706
SqFt
$146
/SqFt
2021
Built
Subdivision:
Caddo Downs Ph 1
County:
Hunt
Call Now: 903-456-4969
Is this the listing for you? We can help make it yours.
903-456-4969
175 Seabiscuit Drive175 Seabiscuit Drive175 Seabiscuit Drive175 Seabiscuit Drive
Save
Ask
Tour
Hide
Share

Mortgage Calculator

Monthly Payment (Est.)

Enter an interest rate to see your estimated monthly payment.
Calculator powered by Showcase IDX, a Constellation1 Company. Copyright ©2026 Information is deemed reliable but not guaranteed.

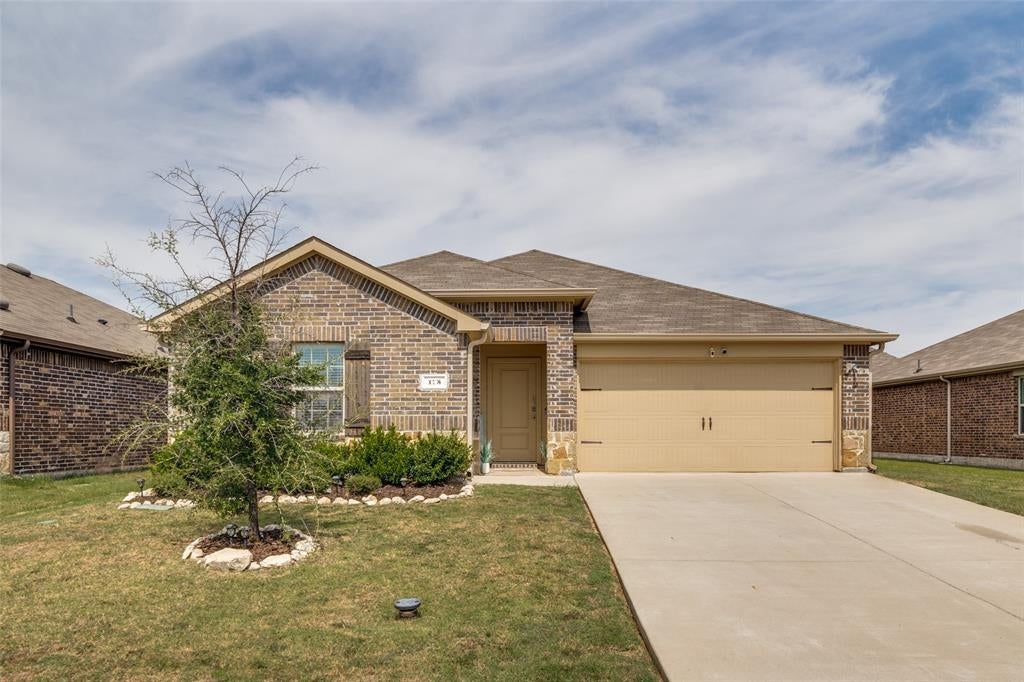
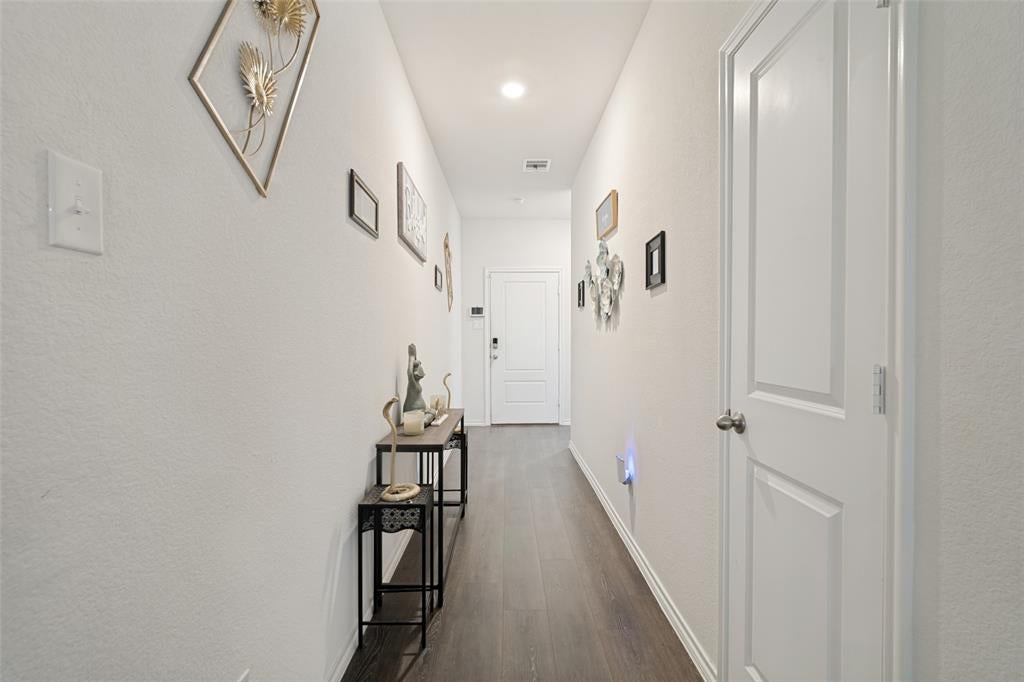
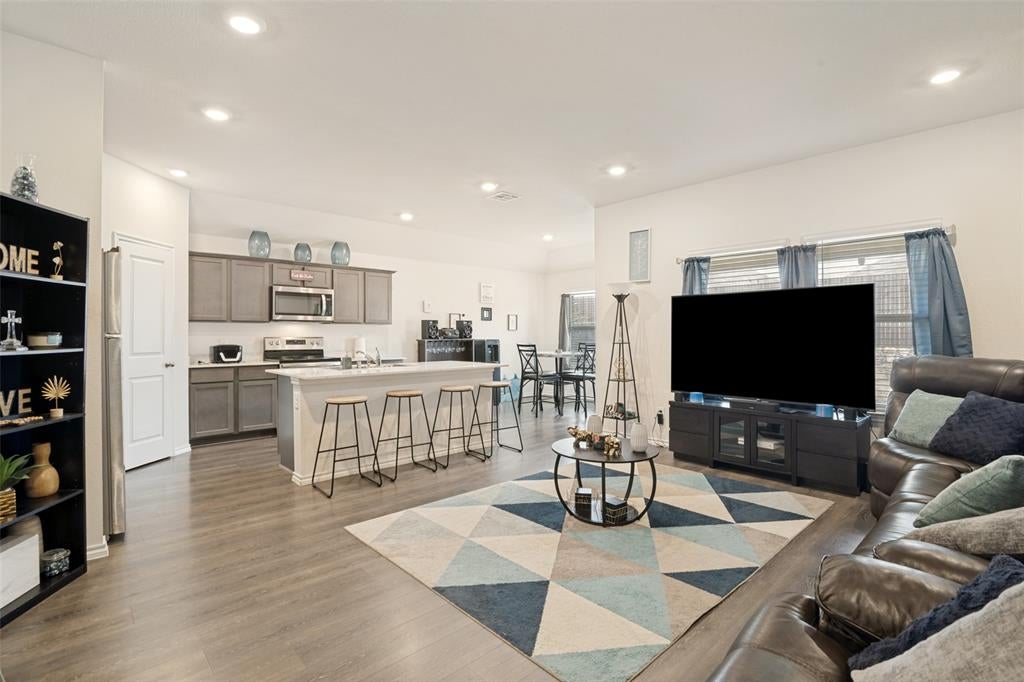
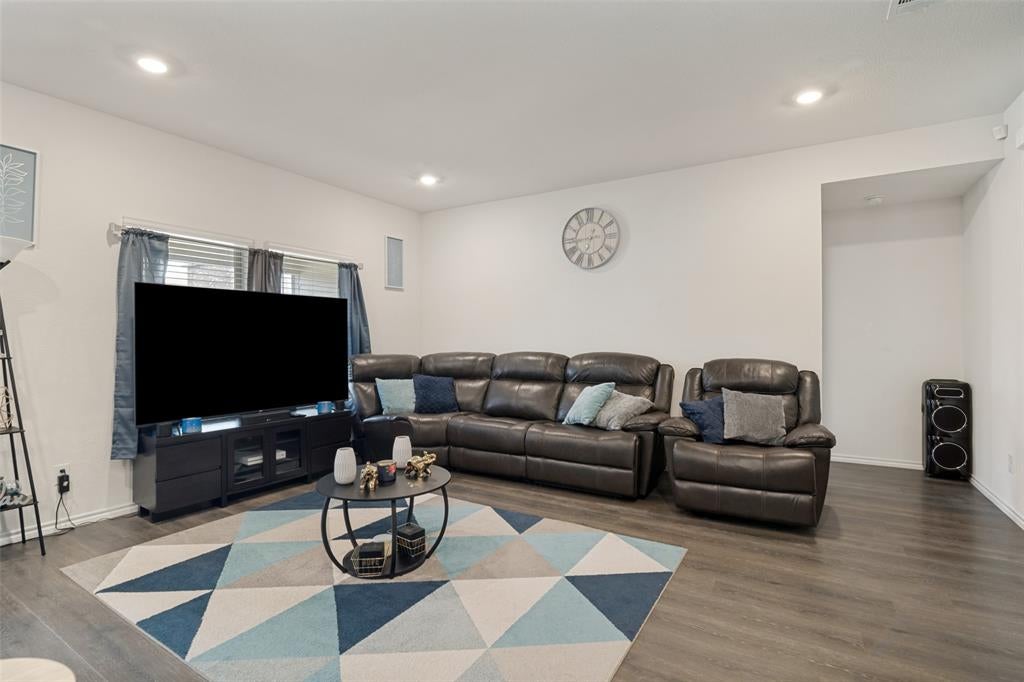
Welcome to a peaceful retreat in Caddo Mills. Built in 2021 and offered by its original owner, this thoughtfully arranged four-bedroom, two-bath home provides approximately 1,706 square feet of comfortable, single-story living, per the building documents. Owner-installed gutters add a practical improvement to the home. An extended foyer creates a gracious first impression while providing privacy from the main living areas. Beyond the entry, the open-concept living, dining, and kitchen spaces come together naturally—offering an inviting setting for everyday living, relaxed evenings, and memorable gatherings. The spacious primary suite is privately positioned apart from the secondary bedrooms, offering added privacy at the beginning and end of each day. Three additional bedrooms provide flexibility for guests, a home office, hobbies, or additional living space. Set within a quiet subdivision away from the noise, this home offers space to settle in, slow down, and enjoy a more peaceful pace. From morning coffee and movie nights to weekend dinners with friends, this Caddo Mills residence is ready for its next chapter—with space to make it distinctly your own.

Save
Ask
Tour
Hide
Share
Listing Snapshot
Price 
$249,500
Days On Site 
10 Days
Bedrooms 
4
Inside Area (SqFt) 
1,706 sqft
Total Baths 
2
Full Baths 
2
Partial Baths 
N/A
Lot Size 
0.153 Acres
Year Built 
2021
MLS® Number 
21395721
Status 
Active
Property Tax 
$5,909
HOA/Condo/Coop Fees 
$37.5 monthly
Sq Ft Source 
N/A
Friends & Family
Recent Activity
a week agoListing updated with changes from the MLS®
a week agoListing first seen on site
General Features
Acres 
0.153
Attached Garage 
Yes
Foundation 
Slab
Garage 
Yes
Garage Spaces 
2
Levels 
One
Parking 
ConcreteDirect AccessGarage Door OpenerGarage Faces FrontInside EntranceKitchen LevelParking PadPrivateAttached
Property Sub Type 
Single Family Residence
Security 
Carbon Monoxide Detector(s)Fire AlarmFire Sprinkler SystemPrewired
Sewer 
Public Sewer
Special Circumstances 
Standard
Style 
Traditional
Utilities 
Cable AvailableElectricity AvailableElectricity ConnectedPhone AvailableSewer AvailableUnderground Utilities
Water Source 
Public
Interior Features
Appliances 
DishwasherDisposalElectric CooktopElectric OvenElectric RangeElectric Water HeaterMicrowave
Cooling 
Central Air
Flooring 
CarpetVinyl
Heating 
Central
Interior 
Eat-in KitchenGranite CountersKitchen IslandOpen FloorplanPantryWalk-In Closet(s)Wired for DataHigh Speed InternetSmart Home
Laundry Features 
Electric Dryer HookupWasher Hookup
Bath-Full 
Dimensions - 6 x 7Level - First
Bedroom 
Dimensions - 12 x 10Level - FirstFeatures - Ceiling Fan(s), Walk-In Closet(s)
Breakfast Room 
Dimensions - 7 x 6Level - FirstFeatures - Eat-in Kitchen, Kitchen Island
Kitchen 
Dimensions - 9 x 5Level - FirstFeatures - Eat-in Kitchen, Kitchen Island, Pantry
Laundry 
Dimensions - 6 x 5Level - First
Living Room 
Dimensions - 19 x 19Level - FirstFeatures - Ceiling Fan(s)
Master Bathroom 
Dimensions - 9 x 6Level - First
Master Bedroom 
Dimensions - 15 x 12Level - FirstFeatures - Ceiling Fan(s), Walk-In Closet(s)
Save
Ask
Tour
Hide
Share
Exterior Features
Construction Details 
Brick
Exterior 
Rain Gutters
Lot Features 
Interior LotLandscapedSubdivided
Patio And Porch 
Covered
Roof 
Composition
Community Features
Association Fee 
$450.0
Association Fee Frequency 
Annually
Community Features 
Pool
School District 
Caddo Mills ISD
Financing Terms Available 
CashConventionalFHAVA Loan
Schools
School District
Caddo Mills ISD
Elementary School
Kathryn Griffis
Middle School
Caddomills
High School
Caddomills
Listing courtesy of Ursula Brent of TDRealty


© 2020 North Texas Real Estate Information Systems. All rights reserved. Information is deemed reliable but is not guaranteed accurate by the MLS or NTREIS. The information being provided is for the consumer's personal, non-commercial use, and may not be reproduced, redistributed, or used for any purpose other than to identify prospective properties consumers may be interested in purchasing.
Last checked: 2026-10-05 06:36 PM CDT

Neighborhood & Commute
Source: Walkscore
Disclosure: Community information and market data powered by Constellation Data Labs. Information is deemed reliable but not guaranteed.
Save
Ask
Tour
Hide
Share