
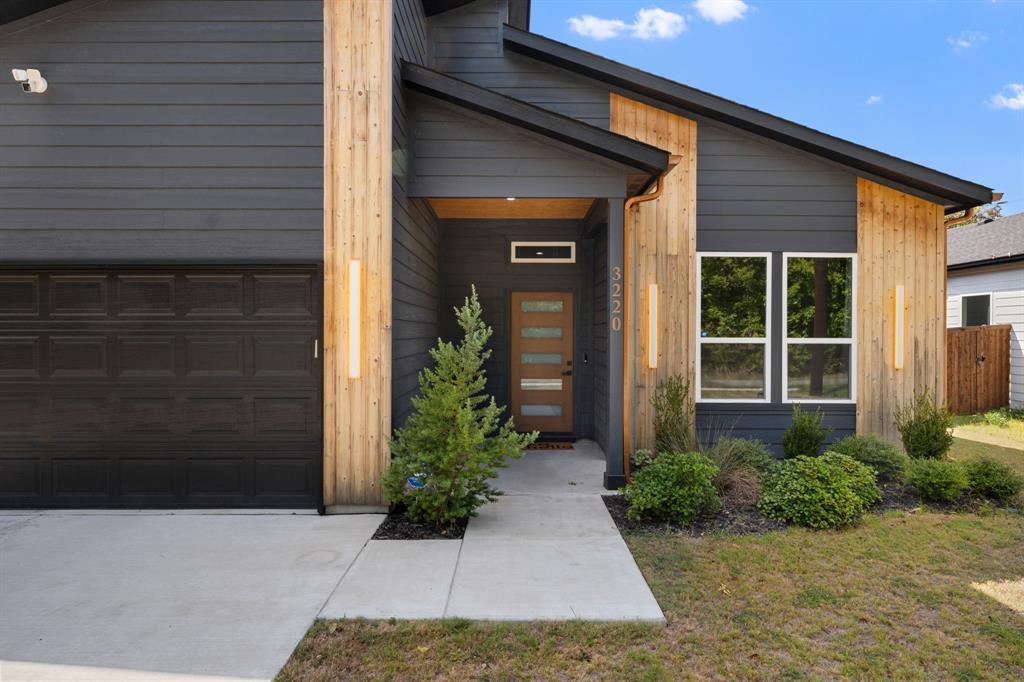
3220 Houston StreetGreenville, TX 75401


Mortgage Calculator
Monthly Payment (Est.)
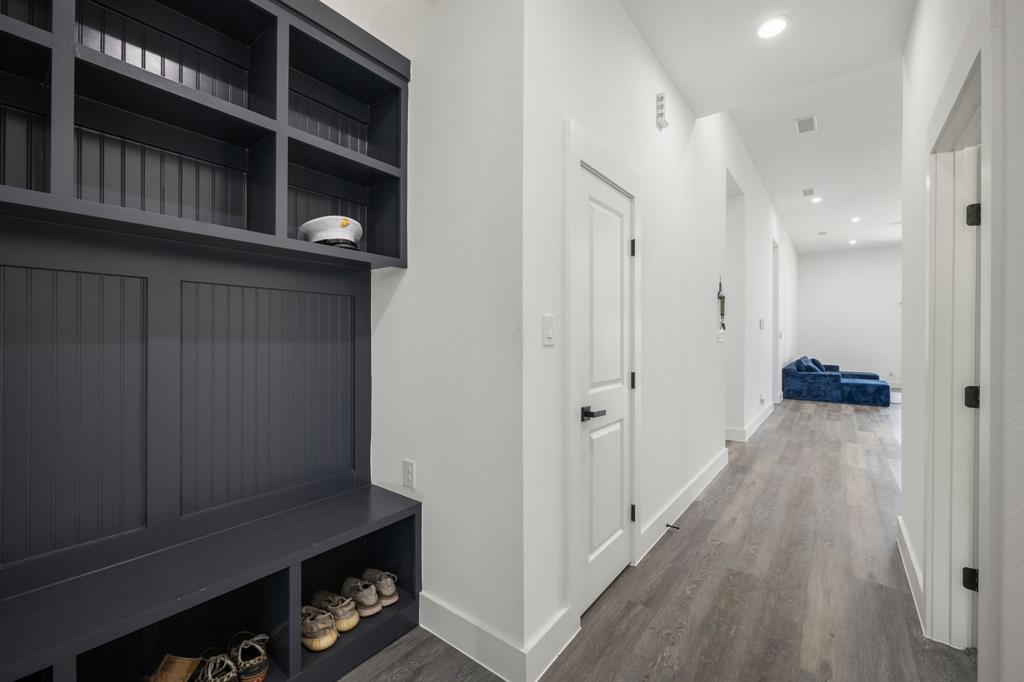
Enter an interest rate to see your estimated monthly payment.Short Sale Opportunity! This beautifully maintained, nearly new home offers the space, style, and functionality today’s buyers are looking for. Built just two years ago, the home features a bright, open-concept floor plan with the kitchen, dining, and living areas flowing seamlessly together—ideal for entertaining, everyday living, or relaxing at home. The spacious kitchen serves as the heart of the home with abundant counter space, generous cabinetry, built-in appliances, and a large center island perfect for gathering, meal prep, or casual dining. The oversized primary suite offers a private retreat with a spacious en-suite bath featuring a large walk-in shower, deep soaking tub, dual vanities, and an impressive walk-in closet. Three additional bedrooms provide flexibility for family, guests, a home office, playroom, workout space, or hobbies. Step outside to enjoy the covered back patio, offering a comfortable place to relax or entertain. A two-car garage provides additional parking and storage. With its modern design, spacious rooms, thoughtful layout, and move-in-ready condition, this home presents an excellent opportunity for buyers looking for newer construction at an attractive value. Property is being offered as a short sale and is subject to lienholder approval. All offers will be considered and are encouraged.
| 2 weeks ago | Listing updated with changes from the MLS® | |
| 2 weeks ago | Listing first seen on site |

© 2020 North Texas Real Estate Information Systems. All rights reserved. Information is deemed reliable but is not guaranteed accurate by the MLS or NTREIS. The information being provided is for the consumer's personal, non-commercial use, and may not be reproduced, redistributed, or used for any purpose other than to identify prospective properties consumers may be interested in purchasing.
Last checked: 2026-10-08 01:25 AM CDT
Did you know? You can invite friends and family to your search. They can join your search, rate and discuss listings with you.