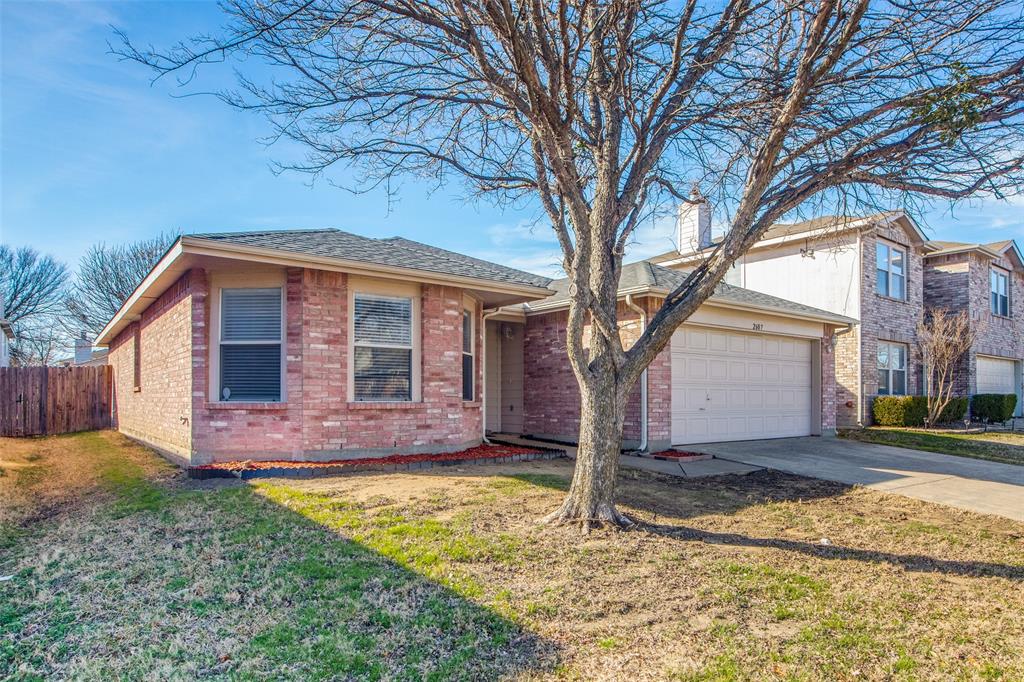
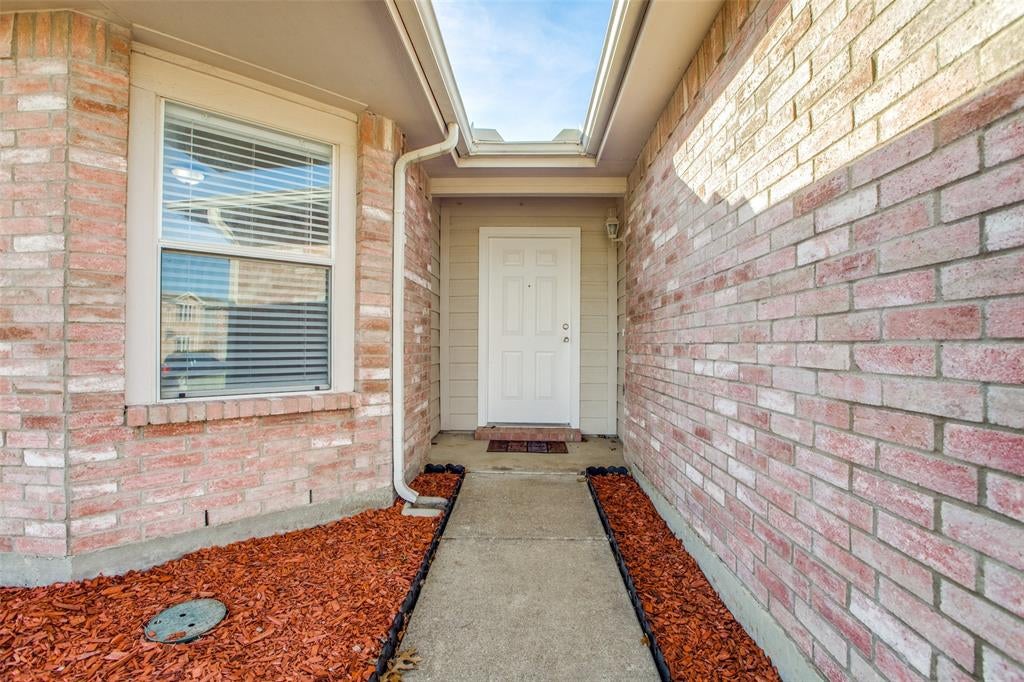
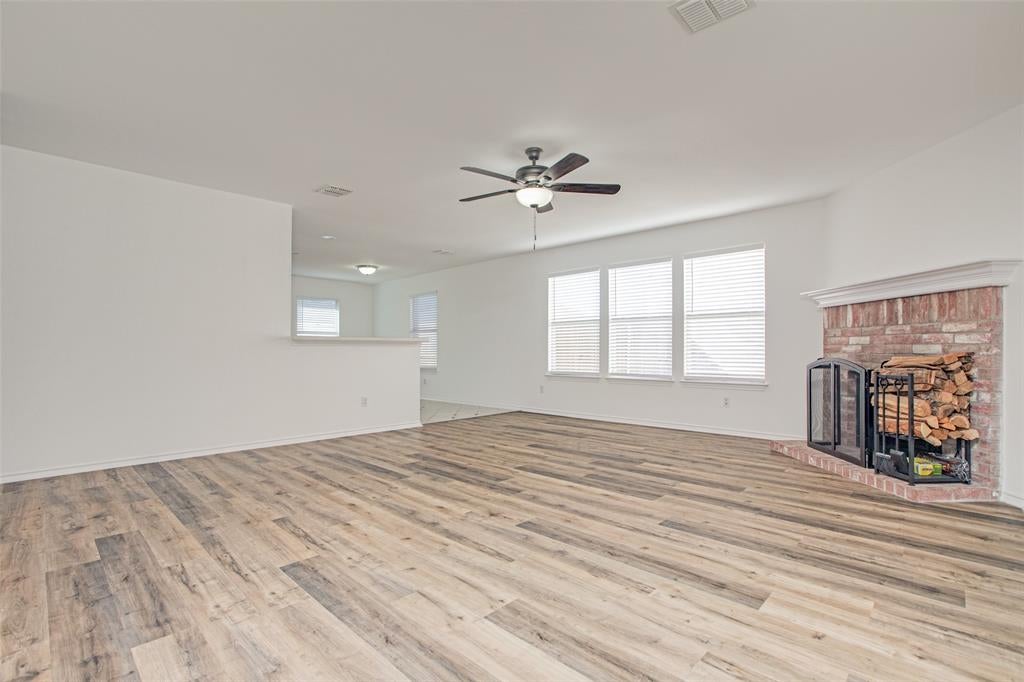
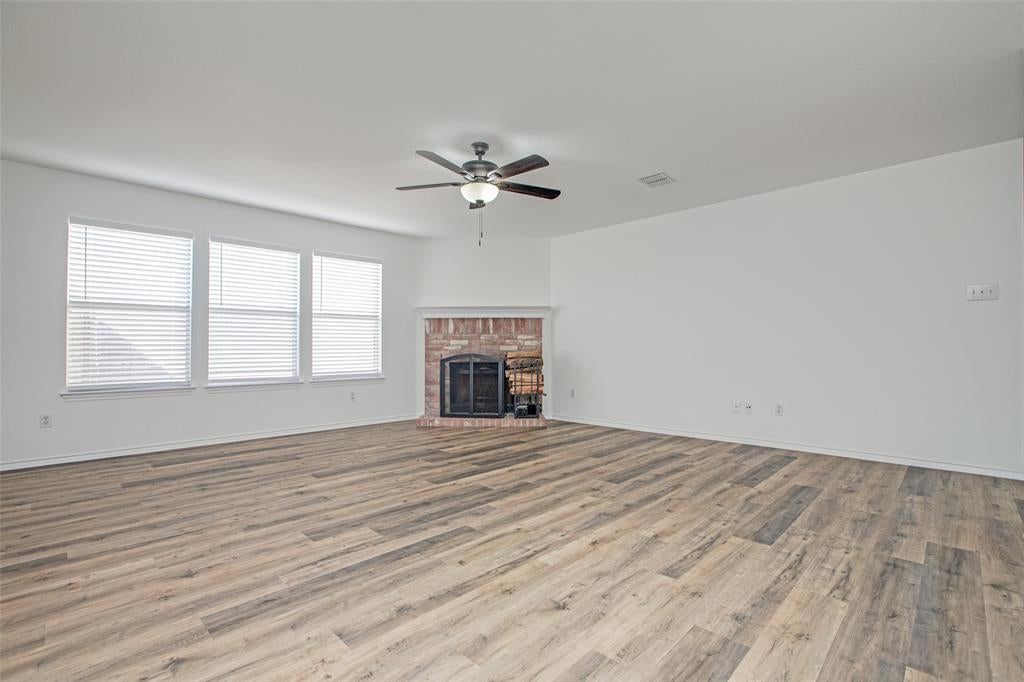
Beautiful and Well-Maintained home in great location convenient to US75! One-story brick beauty with 3 Bedrooms, 2 Full Baths and 2 car garage in McKinney! Features an inviting and spacious main living area with a corner wood-burning brick fireplace. Living Room is open to the Kitchen and Breakfast Area for easy living and entertaining. You will love the oversized walk-in pantry & utility room combination off the kitchen! Home features neutral colors throughout. Kitchen has ceramic tile and there is beautiful luxury vinyl plank flooring throughout rest of home. No carpet in this exceptional home! Huge Primary Bedroom with ensuite Bath offers separate shower and garden tub. Two secondary bedrooms are generously sized and each with walk-in a closet. Easy commuting with US75 so nearby! Conveniently located within walking distance of Vega Elementary School and in close proximity to Johnson Middle School and McKinney North High School. Just a short drive from shopping, dining, and major thoroughfares, this home offers both comfort and convenience.
Save
Ask
Tour
Hide
Share
Listing Snapshot
Price
$307,000
Days On Site
20 Days
Bedrooms
3
Inside Area (SqFt)
1,595 sqft
Total Baths
2
Full Baths
2
Partial Baths
N/A
Lot Size
0.12 Acres
Year Built
2000
MLS® Number
21386328
Status
Active
Property Tax
$5,849
HOA/Condo/Coop Fees
$22.33 monthly
Sq Ft Source
N/A
Friends & Family
React
Comment
Invite
No Comments Yet
Did you know? You can invite friends and family to your search. They can join your search, rate and discuss listings with you.
Recent Activity
3 weeks ago
Listing updated with changes from the MLS®
3 weeks ago
Listing first seen on site
General Features
Acres
0.12
Attached Garage
Yes
Foundation
Slab
Garage
Yes
Garage Spaces
2
Levels
One
Parking
Garage Faces FrontAttached
Property Sub Type
Single Family Residence
Security
Security System OwnedSmoke Detector(s)
Sewer
Public Sewer
Special Circumstances
Standard
Style
Traditional
Utilities
Cable Available
Water Source
Public
Interior Features
Appliances
DishwasherDisposalElectric RangeMicrowave
Cooling
Ceiling Fan(s)Central AirElectric
Fireplace
Yes
Fireplace Features
Family RoomWood Burning
Fireplaces
1
Flooring
Ceramic TileVinyl
Heating
CentralElectric
Interior
Eat-in KitchenWalk-In Closet(s)High Speed Internet
Laundry Features
Electric Dryer Hookup
Window Features
Window Coverings
Bath-Full
Dimensions - 0 x 0Level - First
Bedroom
Dimensions - 12 x 11Level - FirstFeatures - Walk-In Closet(s)
Breakfast Room
Dimensions - 16 x 7Level - First
Kitchen
Dimensions - 16 x 9Level - FirstFeatures - Eat-in Kitchen
Living Room
Dimensions - 19 x 18Level - FirstFeatures - Ceiling Fan(s)


Did you know? You can invite friends and family to your search. They can join your search, rate and discuss listings with you.