
1208 Bent Tree RoadRoyse City, TX 75189
Mortgage Calculator
Monthly Payment (Est.)
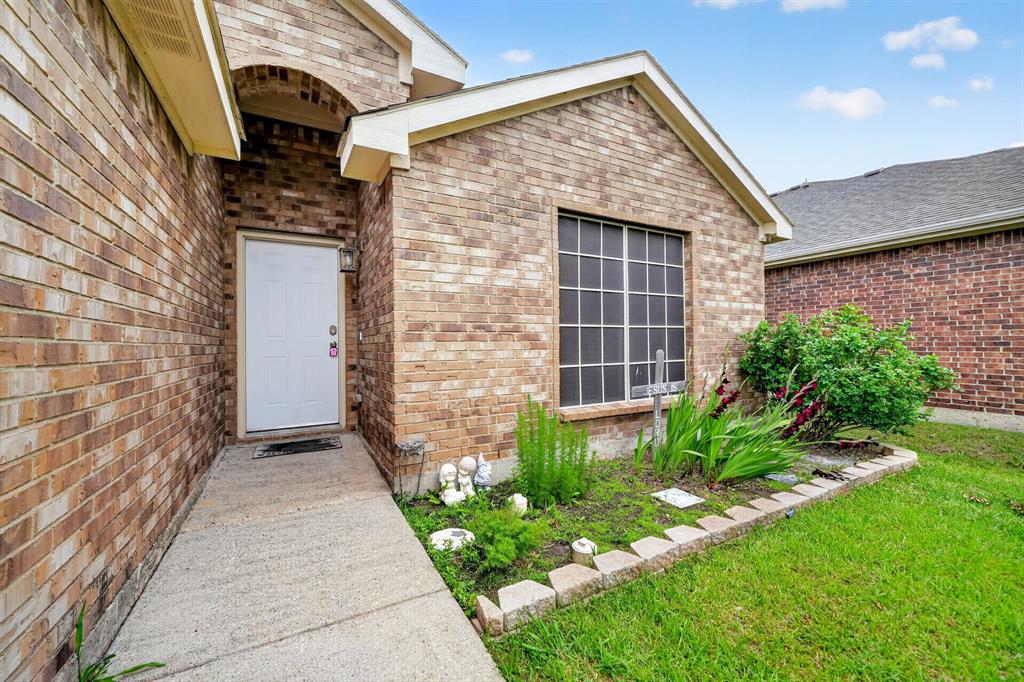
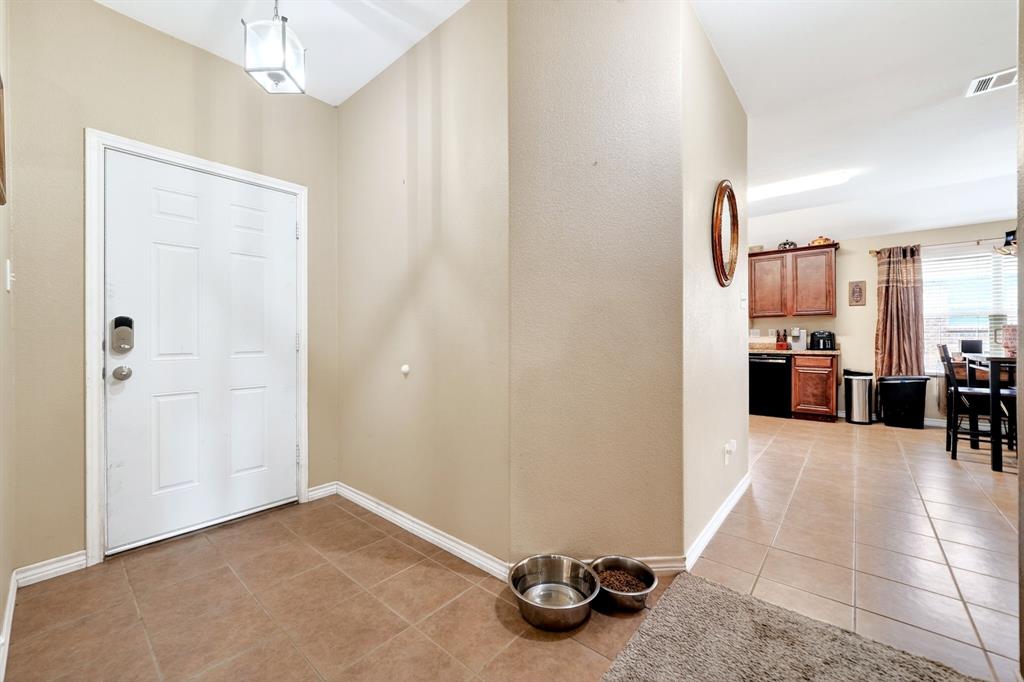
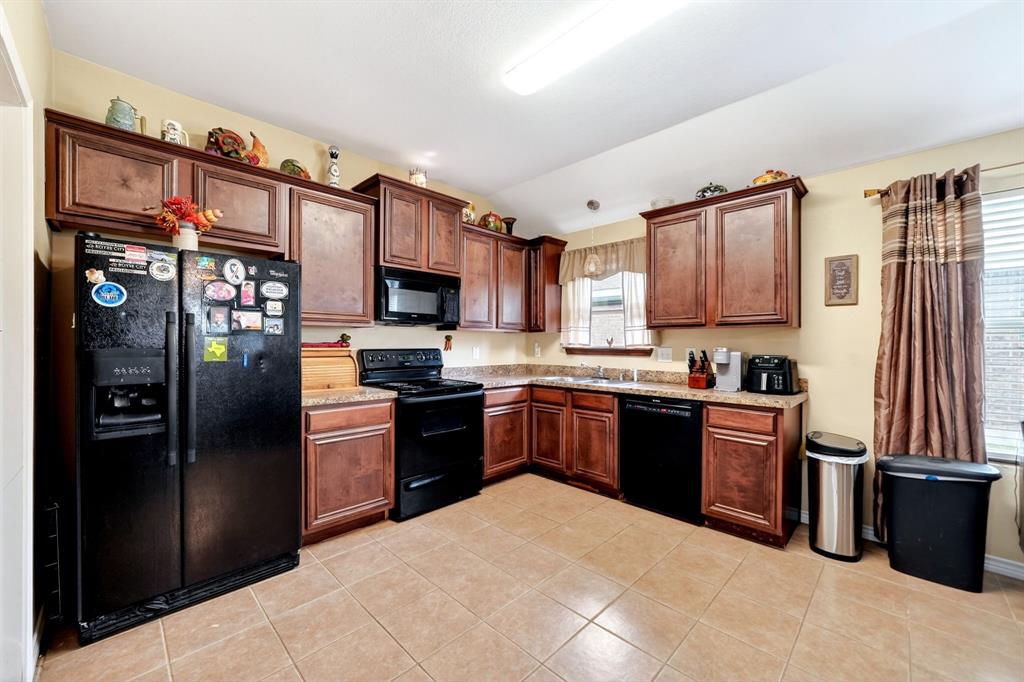
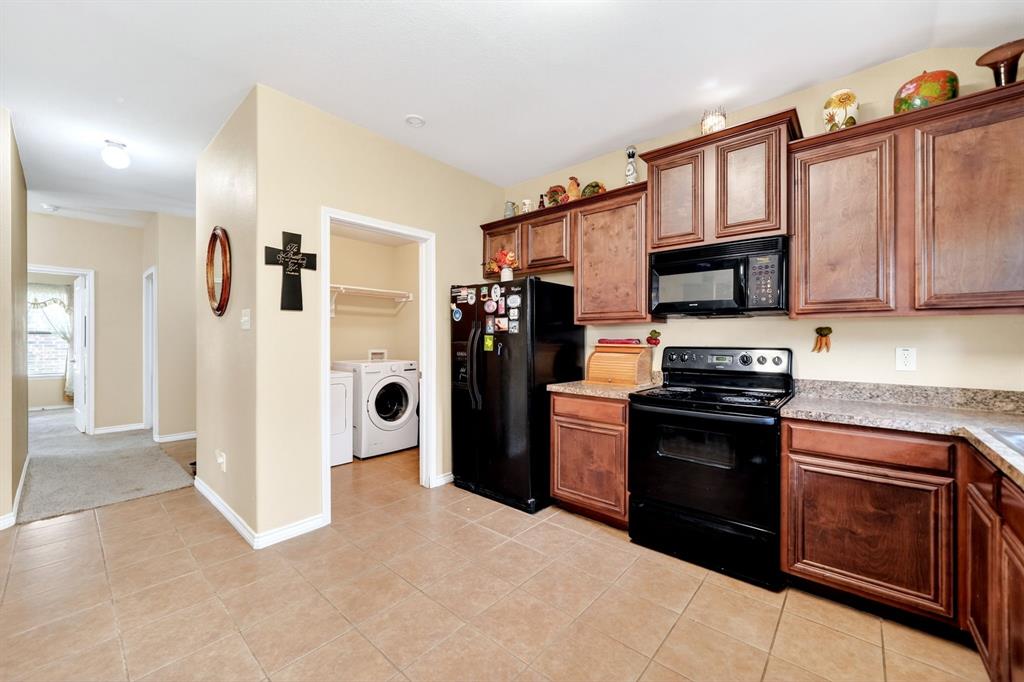
Enter an interest rate to see your estimated monthly payment.Welcome to this charming 3-bedroom, 2-bath home in the Verandah community! The single-story layout features an open living, kitchen, and breakfast area, creating a comfortable space for everyday living and entertaining. The living area features a cozy wood-burning fireplace, while the primary suite is privately situated away from the secondary bedrooms. Offering plenty of opportunity to add your own personal touches, this home is ready for its next owner to make it their own. Verandah residents enjoy access to community amenities including a pool, clubhouse, walking trails, park, and private catch-and-release pond. Conveniently located with easy access to Rockwall, Lake Ray Hubbard, and the Dallas area. Come see all the potential this home has to offer!
| 3 weeks ago | Listing updated with changes from the MLS® | |
| 3 weeks ago | Listing first seen on site |

© 2020 North Texas Real Estate Information Systems. All rights reserved. Information is deemed reliable but is not guaranteed accurate by the MLS or NTREIS. The information being provided is for the consumer's personal, non-commercial use, and may not be reproduced, redistributed, or used for any purpose other than to identify prospective properties consumers may be interested in purchasing.
Last checked: 2026-10-05 07:18 PM CDT
Did you know? You can invite friends and family to your search. They can join your search, rate and discuss listings with you.