
5500 Mount Joy DriveMcKinney, TX 75071
Mortgage Calculator
Monthly Payment (Est.)
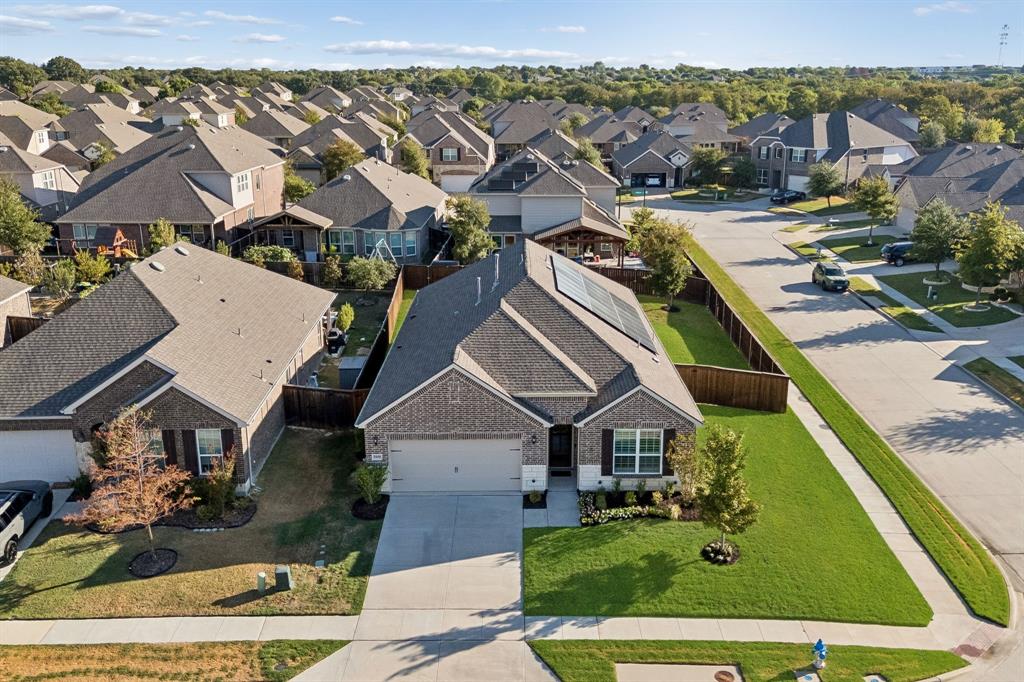
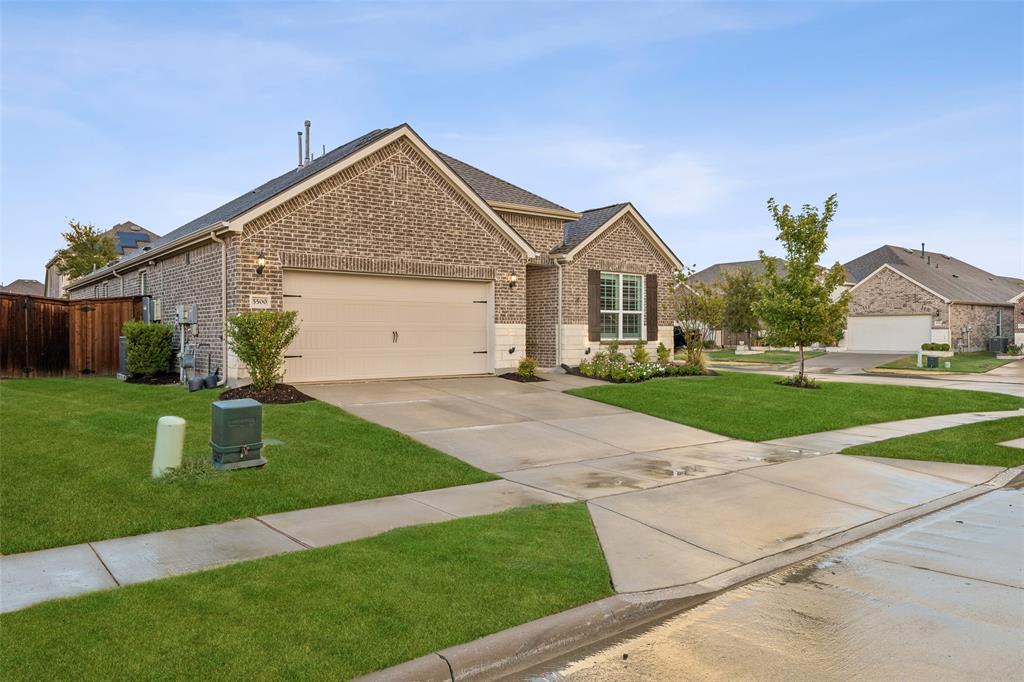
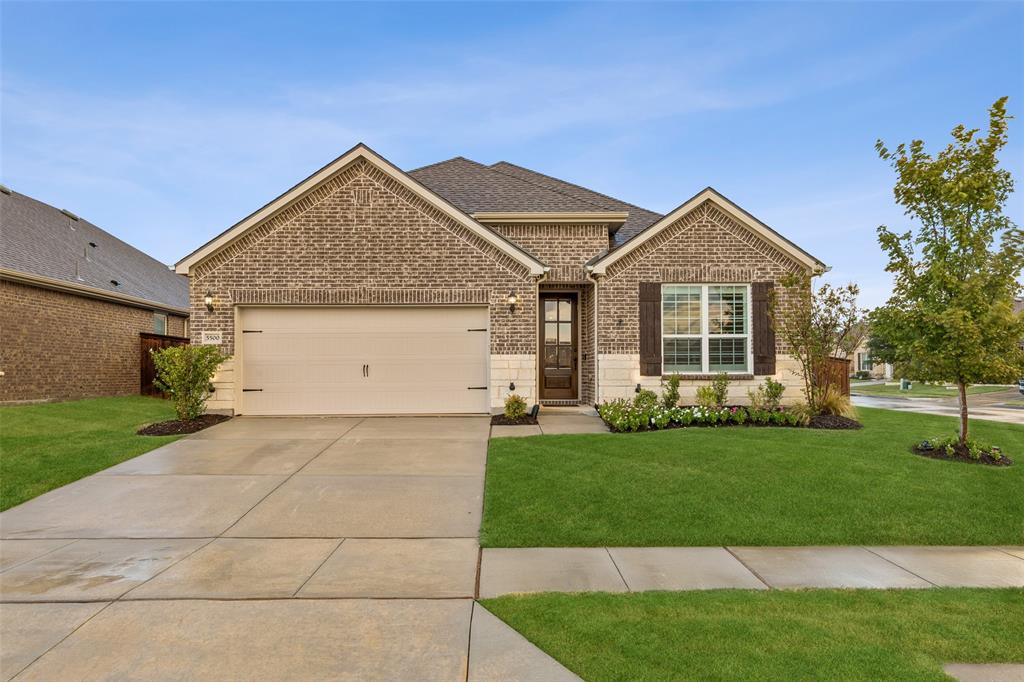
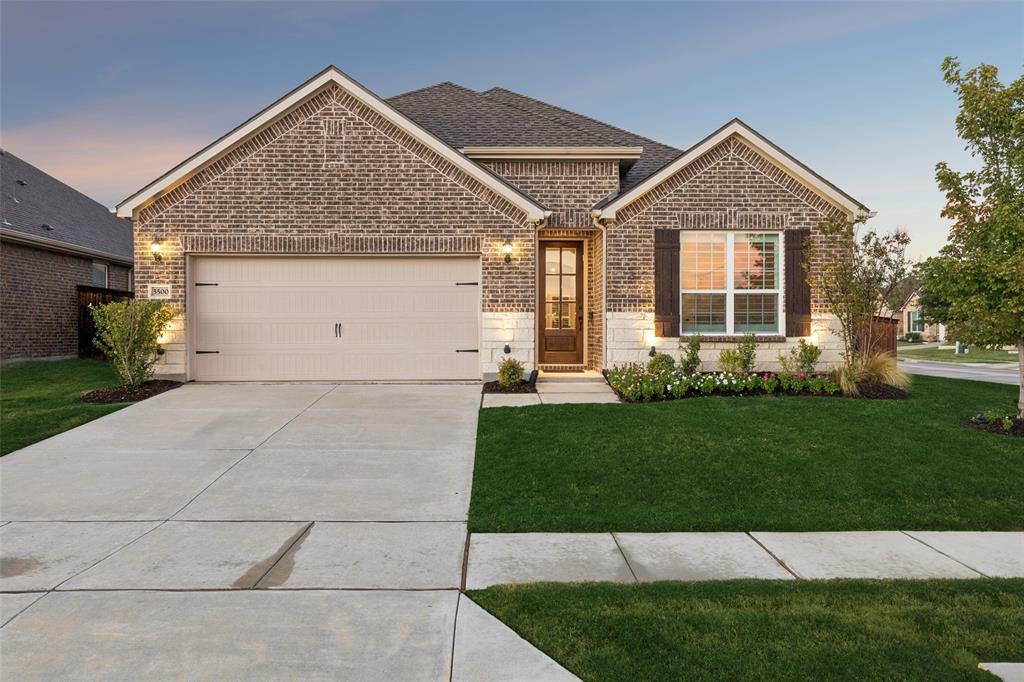
Enter an interest rate to see your estimated monthly payment.Welcome Home to this beautiful single-story home on an oversized corner lot in the highly desirable Auburn Hills community of McKinney, zoned to acclaimed Prosper ISD. Built in 2019, this thoughtfully designed 4 bedroom and 3 full bath residence offers approximately 2,216 square feet of comfortable living space with an open-concept floor plan ideal for both everyday living and entertaining. The spacious living area features engineered hardwood flooring, a stylish faux fireplace with a built-in shelving, and abundant natural light that flows seamlessly into the gourmet kitchen. The kitchen is well-appointed with quartz countertops, stainless steel appliances, a breakfast bar, double ovens, convenient pull-out cabinets, and a roll-out waste bin. The private owner’s suite provides a peaceful retreat with a spa-inspired bath featuring dual vanities, an oversized shower with a rain shower fixture, and two walk-in closets. Step outside to the oversized covered patio and spacious backyard, providing the perfect setting for relaxing or entertaining year-round. Additional features include a whole-house water filtration system, water softener, reverse osmosis system, whole-house dehumidifier, solar panels with Enphase IQ technology, 4-inch plantation shutters, exterior uplighting, and a sink in the utility room. Ideally located near shopping, dining, medical facilities, parks, and major commuting routes, this exceptional home offers modern comfort, thoughtful updates, and a convenient location in one of McKinney’s most desirable communities, and just minutes away from the Historic Downtown McKinney Square.
| 3 days ago | Listing updated with changes from the MLS® | |
| 3 weeks ago | Listing first seen on site |

© 2020 North Texas Real Estate Information Systems. All rights reserved. Information is deemed reliable but is not guaranteed accurate by the MLS or NTREIS. The information being provided is for the consumer's personal, non-commercial use, and may not be reproduced, redistributed, or used for any purpose other than to identify prospective properties consumers may be interested in purchasing.
Last checked: 2026-10-05 07:39 PM CDT