Save
Ask
Tour
Hide
Share
$659,000
3 Days On Site

288 Hickory Court
Union Valley, TX 75474

For Sale|Single Family Residence|Active
3
Beds
3
Total Baths
2
Full Baths
1
Partial Bath
2,219
SqFt
$297
/SqFt
2021
Built
Subdivision:
Union Vly Ranch
County:
Hunt
Call Now: 903-456-4969
Is this the listing for you? We can help make it yours.
903-456-4969
288 Hickory Court288 Hickory Court288 Hickory Court288 Hickory Court
Save
Ask
Tour
Hide
Share

Mortgage Calculator

Monthly Payment (Est.)

Enter an interest rate to see your estimated monthly payment.
Calculator powered by Showcase IDX, a Constellation1 Company. Copyright ©2026 Information is deemed reliable but not guaranteed.

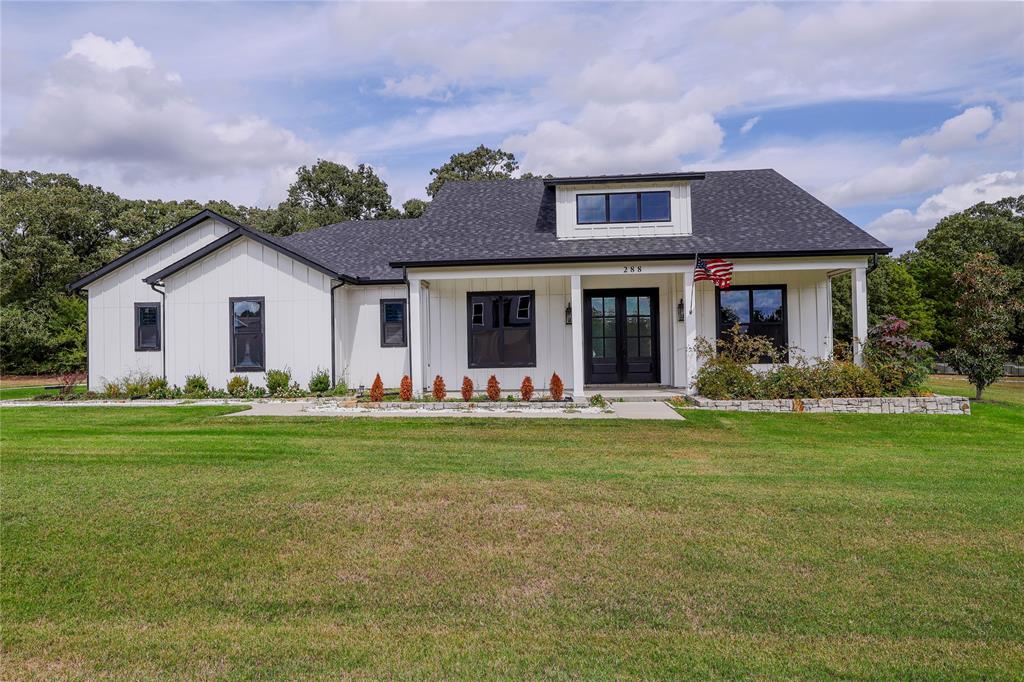
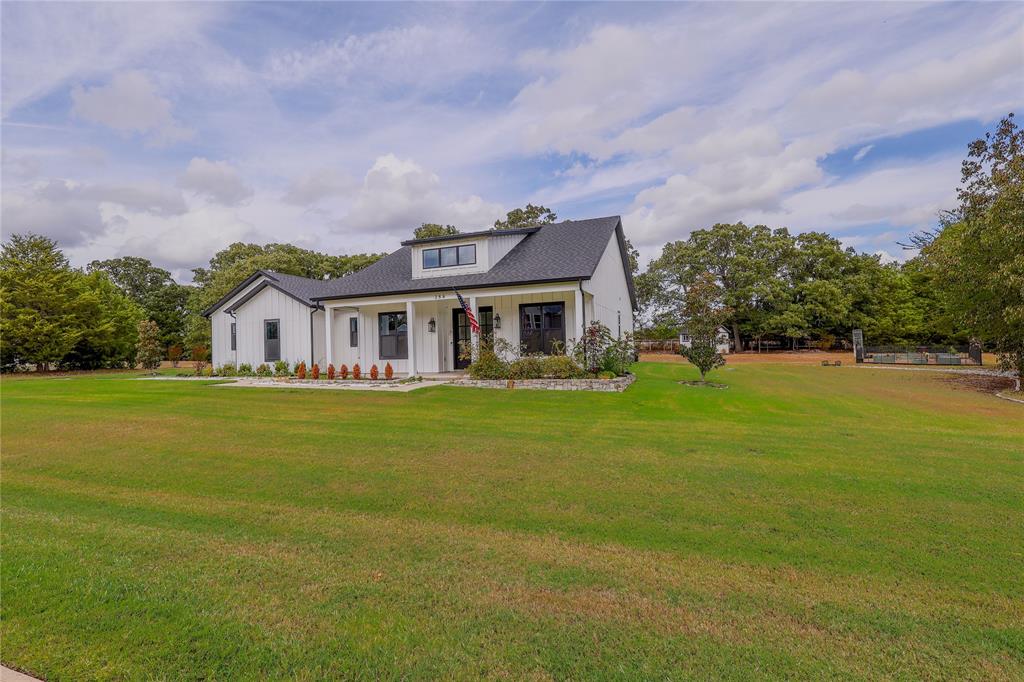
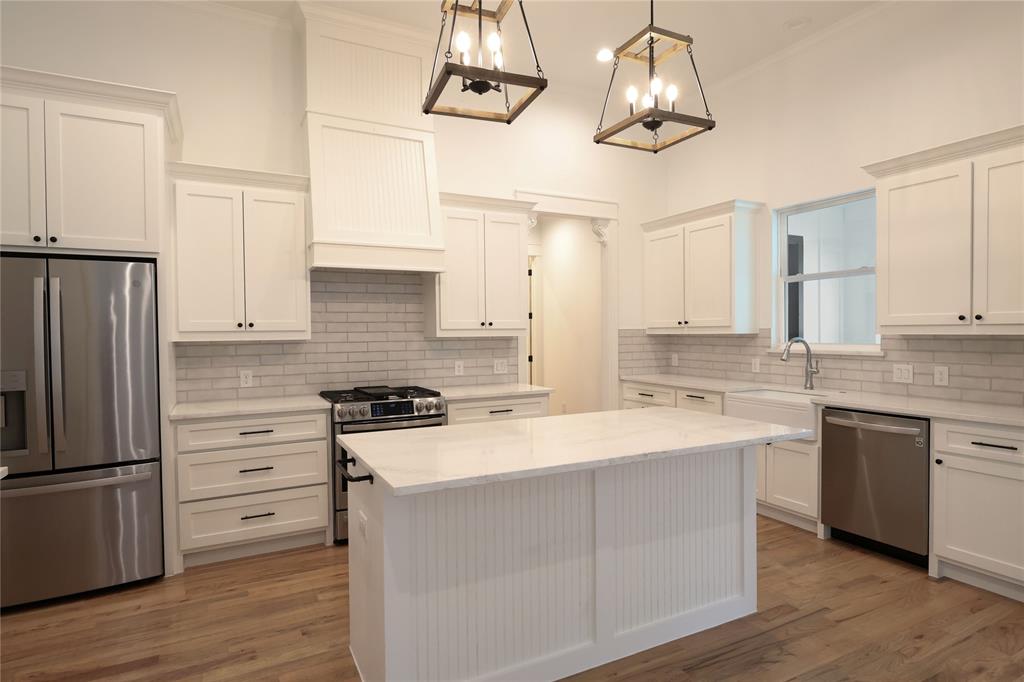
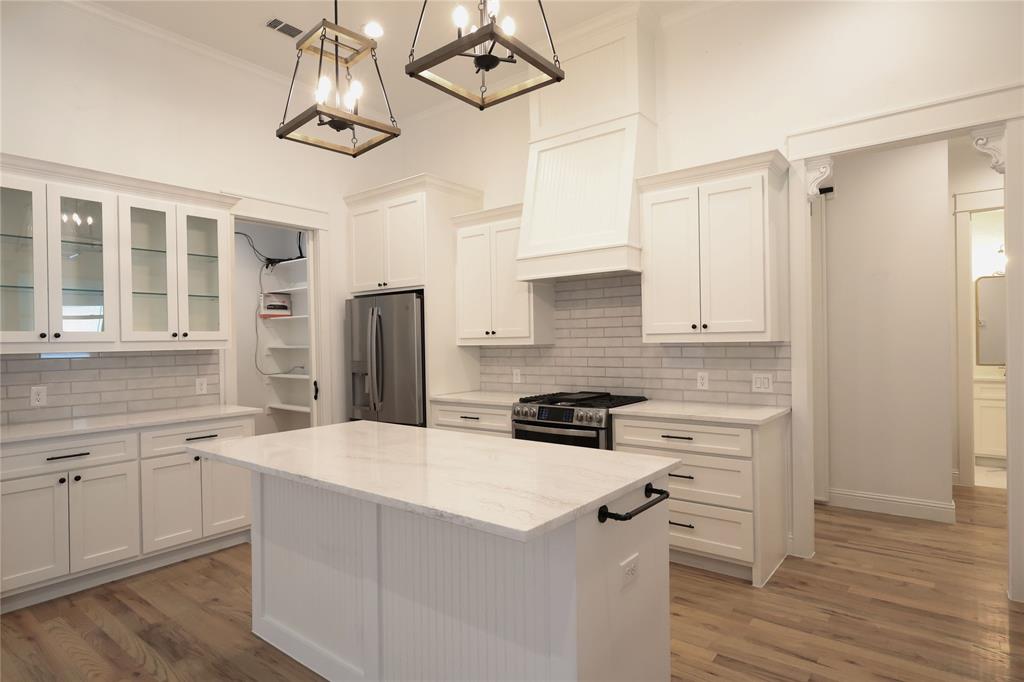
Custom home on one acre in gated Union Valley Ranch. This 3-bedroom, 2.5-bath home offers a bright, open layout with a dedicated office or flex space, wood floors and thoughtful finishes throughout. Double front doors create a beautiful first impression, while the kitchen anchors the main living space with an oversized island, abundant cabinetry, stainless steel appliances and statement lighting. The primary suite features dual vanities, a freestanding soaking tub, oversized glass shower and interior shutters. Tinted windows add privacy and comfort, while a wired surveillance system provides added peace of mind. Outside, enjoy the space and privacy of a full acre with an expansive lawn, mature trees, a closed-in porch, and an oversized 3 car garage. A matching detached storage building adds both function and charm, while the fenced area and landscaped surroundings create a versatile outdoor setting. A custom home, a full acre and the added privacy of gated Union Valley Ranch. Offering space, character, and thoughtful details throughout.

Save
Ask
Tour
Hide
Share
Listing Snapshot
Price 
$659,000
Days On Site 
3 Days
Bedrooms 
3
Inside Area (SqFt) 
2,219 sqft
Total Baths 
3
Full Baths 
2
Partial Baths 
1
Lot Size 
1.005 Acres
Year Built 
2021
MLS® Number 
21385455
Status 
Active
Property Tax 
$6,600
HOA/Condo/Coop Fees 
$30 monthly
Sq Ft Source 
N/A
Friends & Family
Recent Activity
3 days agoListing updated with changes from the MLS®
3 days agoListing first seen on site
General Features
Acres 
1.005
Attached Garage 
Yes
Foundation 
Slab
Garage 
Yes
Garage Spaces 
3
Levels 
One
Parking 
DrivewayGarageGarage Door OpenerGarage Faces SideAttached
Property Sub Type 
Single Family Residence
Security 
Fire AlarmGated CommunitySecurity System OwnedSmoke Detector(s)
Sewer 
Septic Tank
Special Circumstances 
Standard
Style 
Traditional
Utilities 
Cable Available
Interior Features
Appliances 
DishwasherDisposalGas CooktopGas OvenIce MakerMicrowaveRefrigerator
Cooling 
Ceiling Fan(s)Central AirElectric
Flooring 
Ceramic TileHardwood
Heating 
CentralElectric
Interior 
Double VanityEat-in KitchenKitchen IslandPantryWalk-In Closet(s)
Laundry Features 
Electric Dryer HookupWasher Hookup
Window Features 
Shutters
Bath-Full 
Dimensions - 0 x 0Level - First
Bath-Half 
Dimensions - 0 x 0Level - First
Bedroom 
Dimensions - 0 x 0Level - First
Kitchen 
Dimensions - 0 x 0Level - First
Living Room 
Dimensions - 0 x 0Level - First
Master Bathroom 
Dimensions - 0 x 0Level - First
Master Bedroom 
Dimensions - 0 x 0Level - First
Office 
Dimensions - 0 x 0Level - First
Save
Ask
Tour
Hide
Share
Exterior Features
Construction Details 
Wood SidingFiber Cement
Exterior 
Rain GuttersStorageGarden
Fencing 
None
Lot Features 
Cul-De-SacLandscaped
Other Structures 
Covered ArenaShed(s)Storage
Patio And Porch 
Covered
Roof 
CompositionShingle
Windows/Doors 
Shutters
Community Features
Association Fee 
$360.0
Association Fee Frequency 
Annually
Community Features 
Gated
School District 
Quinlan ISD
Financing Terms Available 
CashConventionalFHAAssumableVA Loan
Schools
School District
Quinlan ISD
Elementary School
Cannon
Middle School
Thompson
High School
Ford
Listing courtesy of Seely Huggins of Monument Realty


© 2020 North Texas Real Estate Information Systems. All rights reserved. Information is deemed reliable but is not guaranteed accurate by the MLS or NTREIS. The information being provided is for the consumer's personal, non-commercial use, and may not be reproduced, redistributed, or used for any purpose other than to identify prospective properties consumers may be interested in purchasing.
Last checked: 2026-10-05 06:51 PM CDT

Neighborhood & Commute
Source: Walkscore
Disclosure: Community information and market data powered by Constellation Data Labs. Information is deemed reliable but not guaranteed.
Save
Ask
Tour
Hide
Share