
1024 Jackson Street NSulphur Springs, TX 75482
Mortgage Calculator
Monthly Payment (Est.)
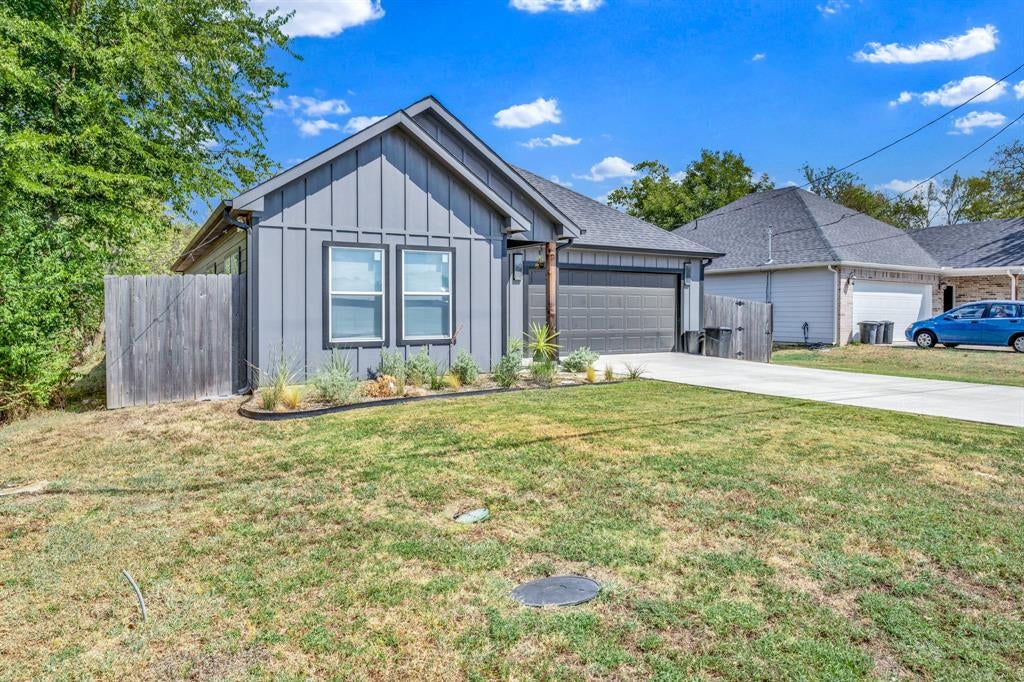
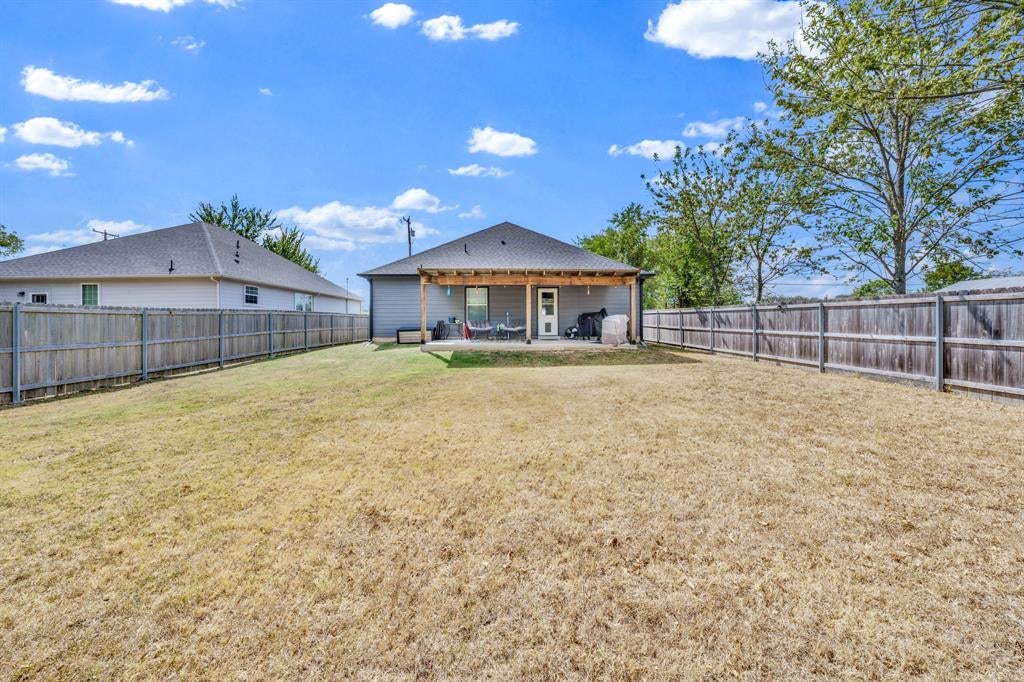
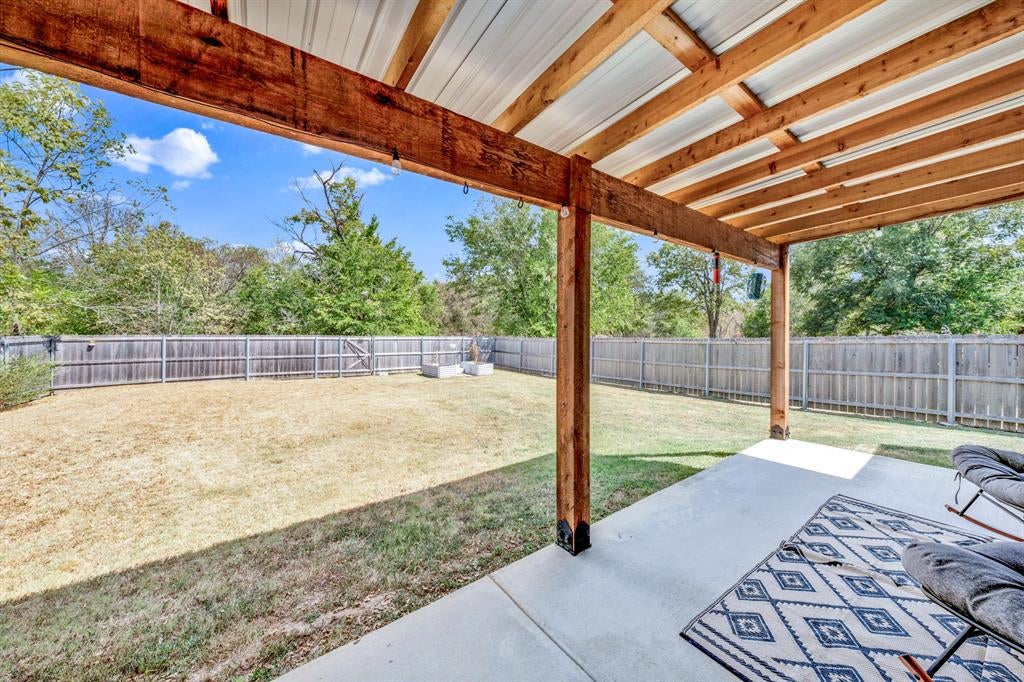
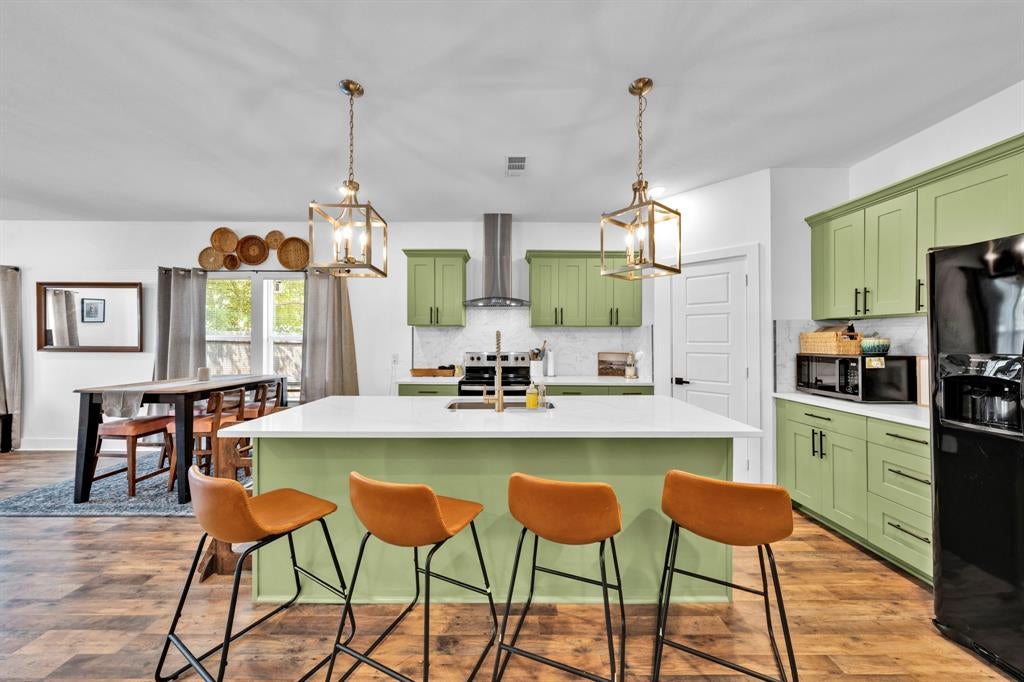
Enter an interest rate to see your estimated monthly payment.Built in 2022 and packed with personality, this 3-bedroom, 2-bath home offers modern style, a functional floor plan, and thoughtful finishes throughout. Step inside to an inviting open-concept living and kitchen area featuring sage green cabinetry, sleek countertops, stainless steel appliances, statement pendant lighting, and an oversized island with seating for four. The spacious primary suite is a standout, with a beautifully designed ensuite featuring dual vanities, a soaking tub, and an oversized walk-in shower. Two additional bedrooms offer flexibility for guests, a home office, playroom, or whatever fits your lifestyle. Outside, the covered back patio overlooks a spacious privacy-fenced backyard with plenty of room to entertain, relax, or play. A two-car attached garage, contemporary curb appeal, and convenient access to Downtown Sulphur Springs and CHRISTUS Mother Frances Hospital complete the package. Modern without feeling cookie-cutter, this home delivers the style you want with the space and functionality you need.
| 3 weeks ago | Listing updated with changes from the MLS® | |
| 3 weeks ago | Price changed to $269,000 | |
| 3 weeks ago | Listing first seen on site |

© 2020 North Texas Real Estate Information Systems. All rights reserved. Information is deemed reliable but is not guaranteed accurate by the MLS or NTREIS. The information being provided is for the consumer's personal, non-commercial use, and may not be reproduced, redistributed, or used for any purpose other than to identify prospective properties consumers may be interested in purchasing.
Last checked: 2026-10-05 07:44 PM CDT
Did you know? You can invite friends and family to your search. They can join your search, rate and discuss listings with you.