
1276 County Road 3318Greenville, TX 75402
Mortgage Calculator
Monthly Payment (Est.)
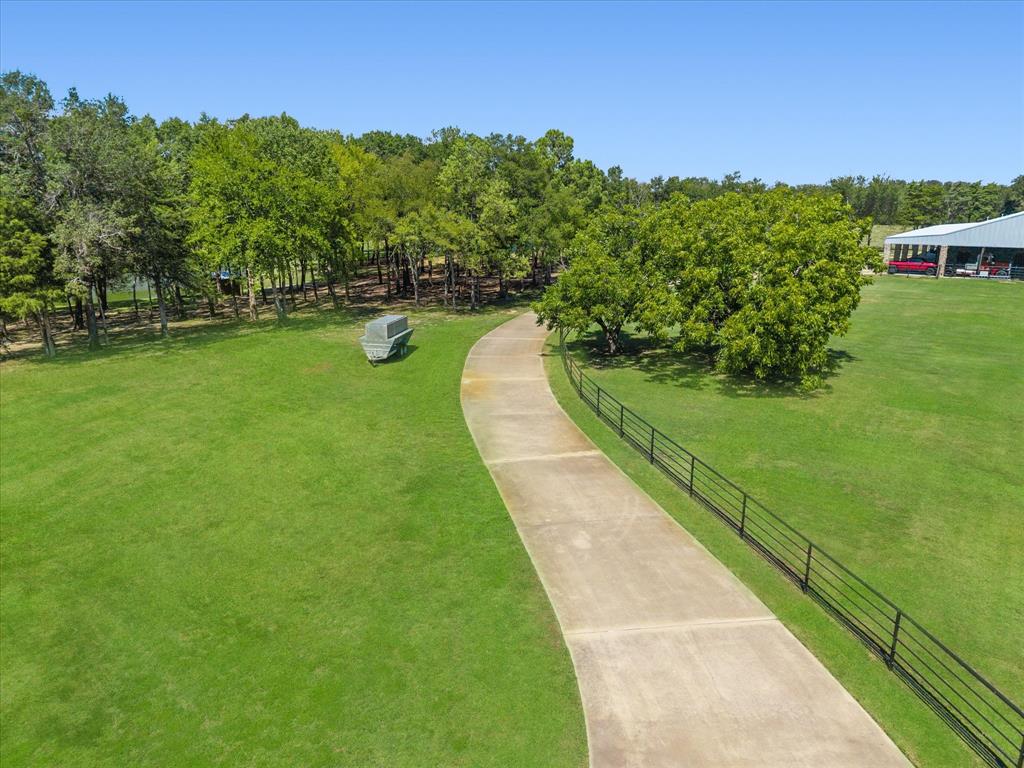
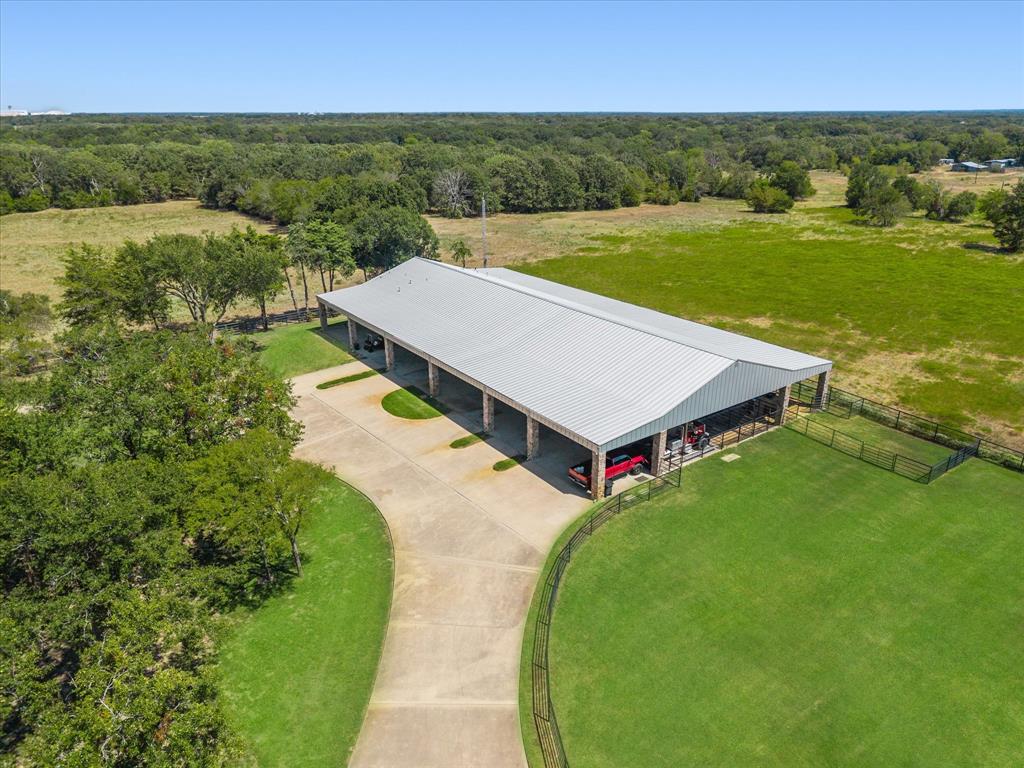
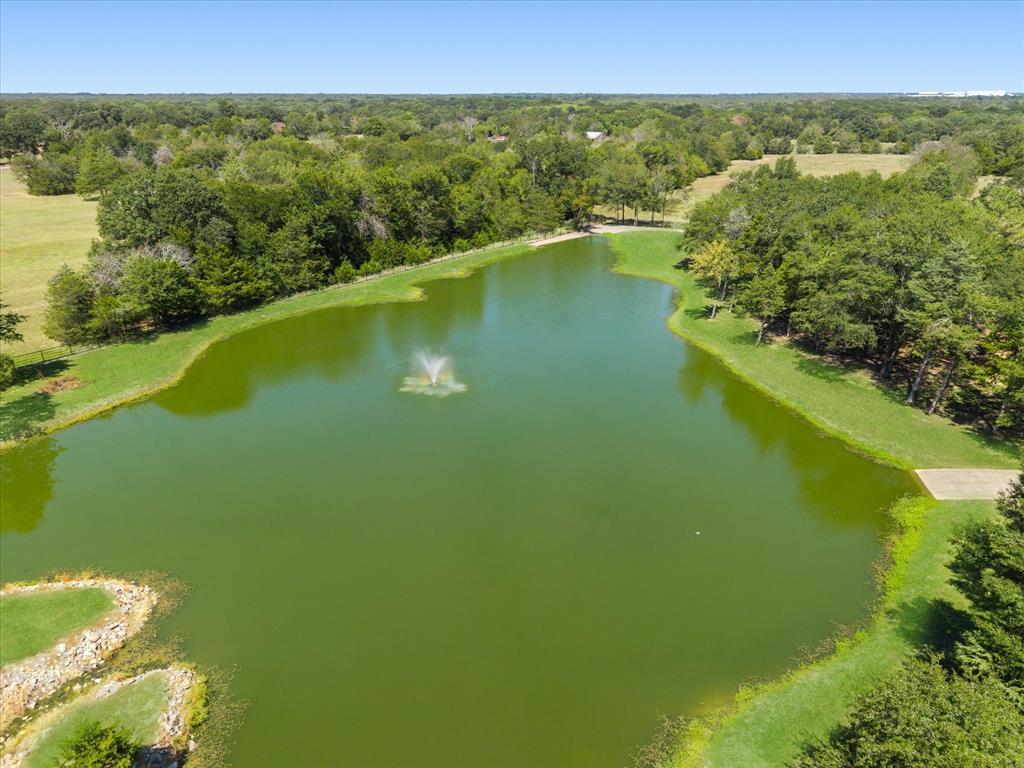
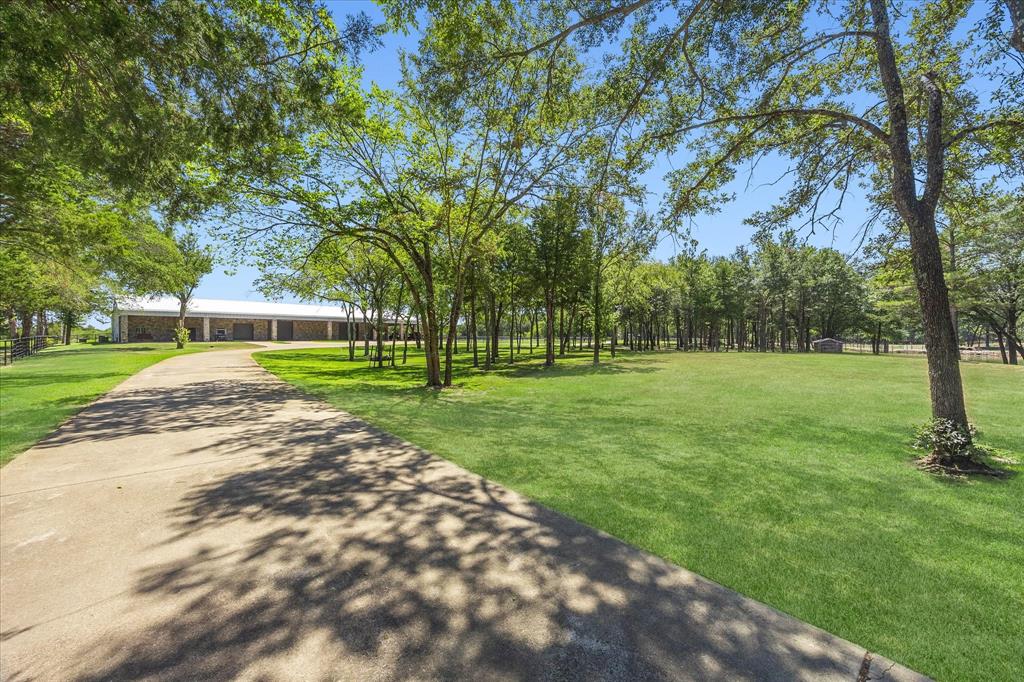
Enter an interest rate to see your estimated monthly payment.BRING YOUR IMAGINATION - this SPECTACULAR 11,900 SF LUXURY BARNDOMINIUM ESTATE with an expansive 8.2 Acre serene park-like setting surrounded by majestic mature trees, including a 4 Acre lake with a lighted fountain, boat ramp, and your own private 200 ft deep water well provide an extraordinary opportunity for a private estate, corporate retreat, entertainment destination, wedding or event venue, or one-of-a-kind family compound. With its combination of living, recreational amenities and massive climate controlled space, this remarkable property offers virtually unlimited possibilities and must be seen to fully appreciate. You will enter through a private gated entrance and pipe fencing surrounds the property. The 4000 sf+ living quarters with many improvements features an inviting open floor plan designed for entertaining, with an impressive kitchen showcasing granite countertops, commercial-grade appliances and a built-in refrigerator-freezer, all overlooking the spacious living area and stone fireplace. The primary suite offers a tranquil retreat with a clawfoot soaking tub, separate shower, dual vanities and very generous walk-in closet with built-ins. Upstairs features a very large 3rd bedroom or private office with abundant storage and a full bath. The properties 7500+ sf climate-controlled recreation-workshop facility takes this estate to another level. Featuring 4 automatic oversized overhead doors, the space is perfectly suited for vehicles, equipment, hobbies or large events. The water filtration system and gym equipment convey.
| 2 weeks ago | Listing updated with changes from the MLS® | |
| 3 weeks ago | Listing first seen on site |

© 2020 North Texas Real Estate Information Systems. All rights reserved. Information is deemed reliable but is not guaranteed accurate by the MLS or NTREIS. The information being provided is for the consumer's personal, non-commercial use, and may not be reproduced, redistributed, or used for any purpose other than to identify prospective properties consumers may be interested in purchasing.
Last checked: 2026-10-05 07:49 PM CDT