Save
Ask
Tour
Hide
Share
$590,000
25 Days On Site

767 County Road 1218
Brashear, TX 75420

For Sale|Single Family Residence|Active
4
Beds
3
Total Baths
2
Full Baths
1
Partial Bath
2,153
SqFt
$274
/SqFt
2015
Built
Subdivision:
BALLANOVA M SURVEY A-
County:
Hopkins
Call Now: 903-456-4969
Is this the listing for you? We can help make it yours.
903-456-4969
767 County Road 1218767 County Road 1218767 County Road 1218767 County Road 1218
Save
Ask
Tour
Hide
Share

Mortgage Calculator

Monthly Payment (Est.)

Enter an interest rate to see your estimated monthly payment.
Calculator powered by Showcase IDX, a Constellation1 Company. Copyright ©2026 Information is deemed reliable but not guaranteed.

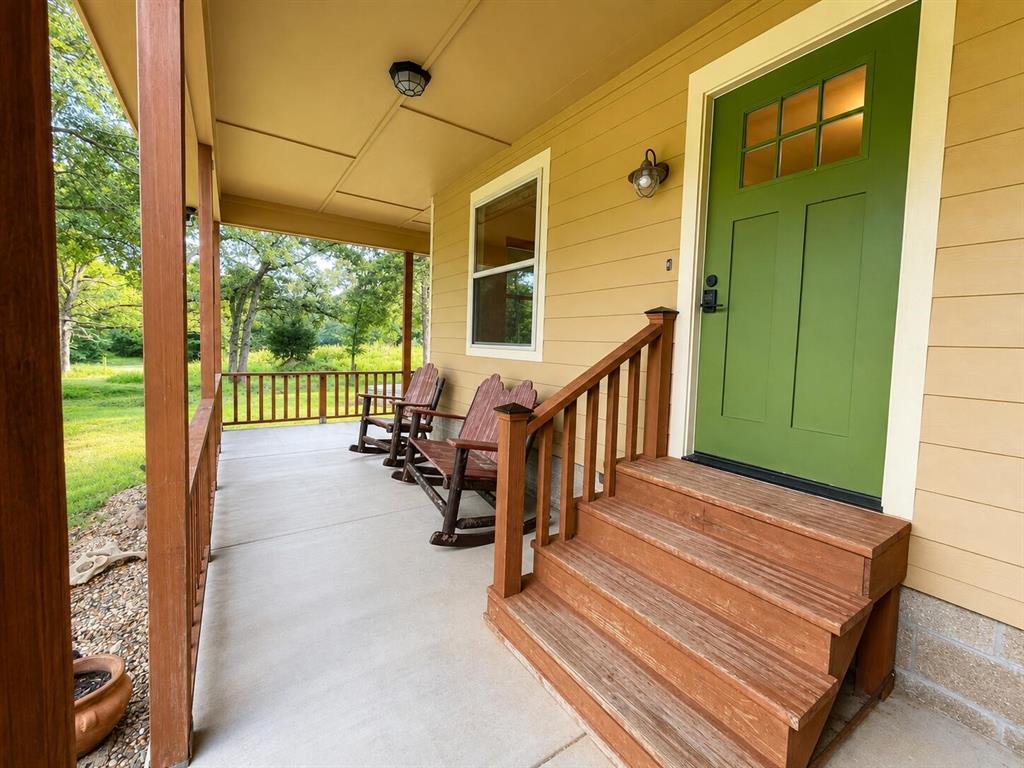
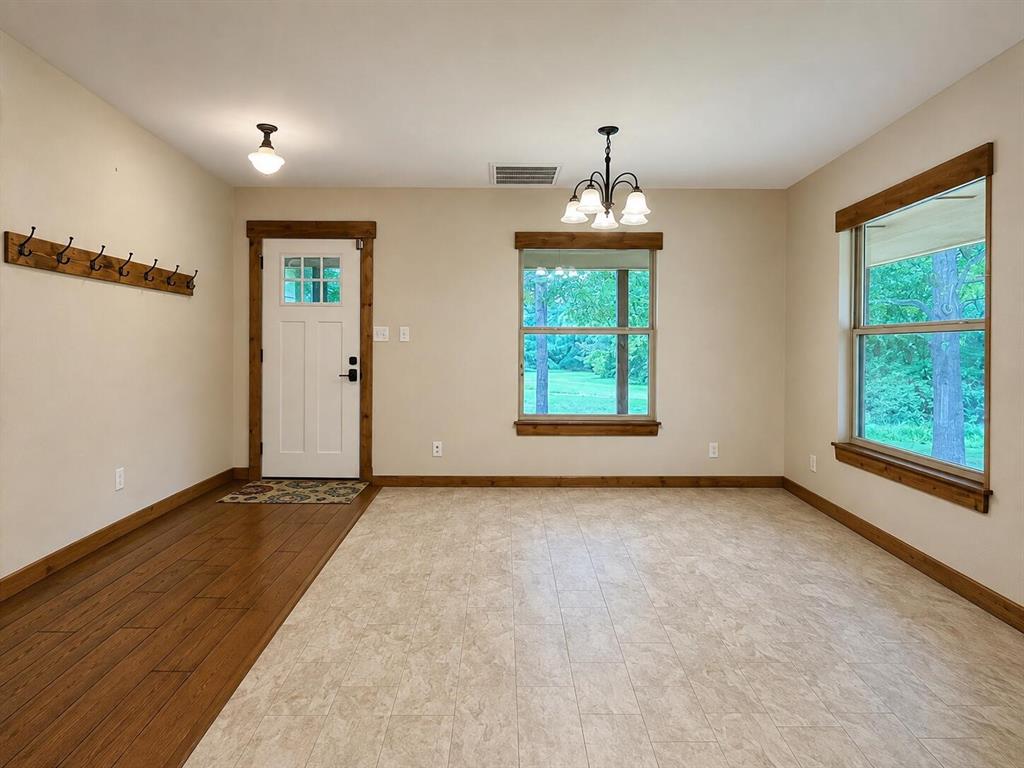
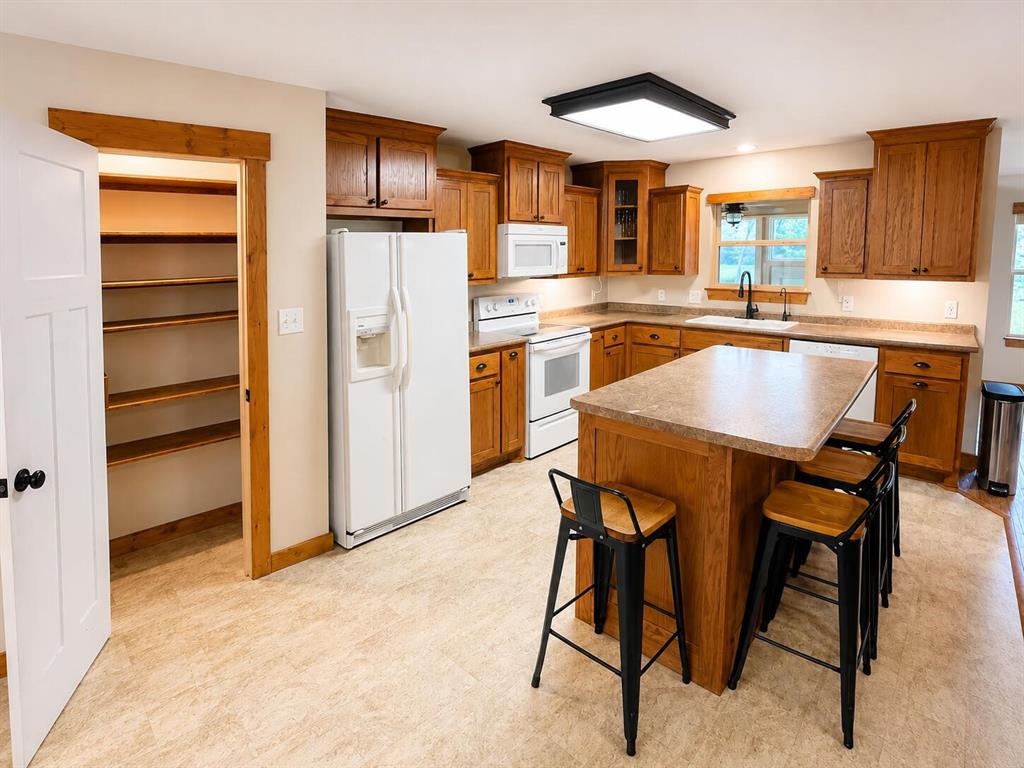
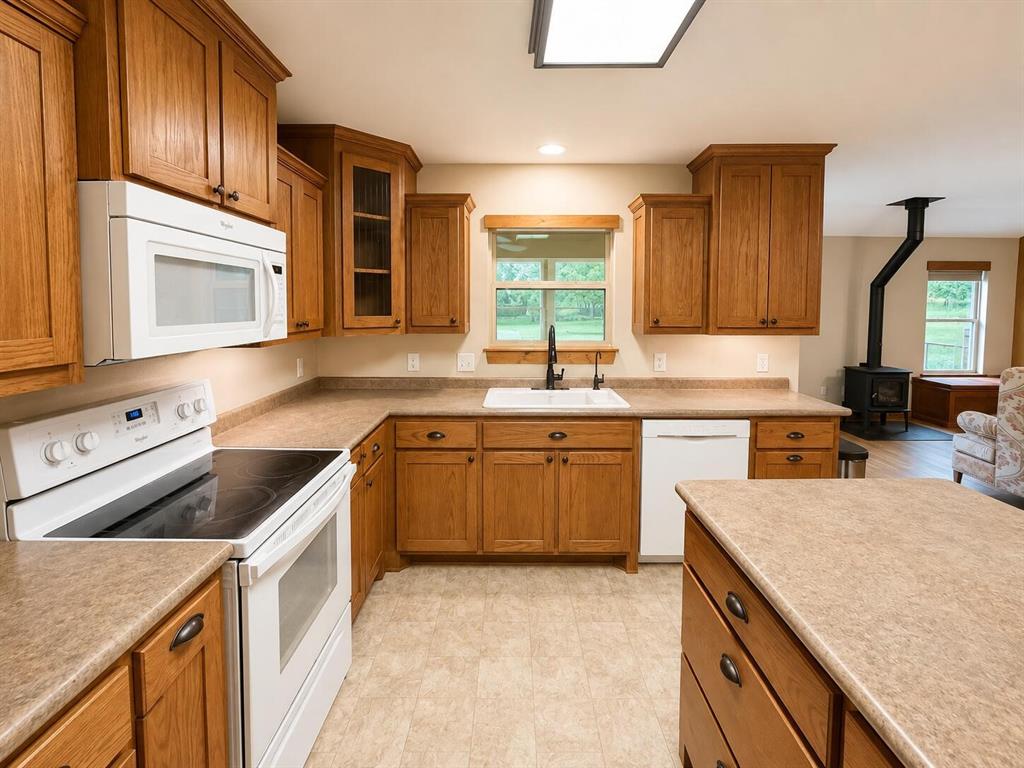
This charming two-story, 4-bedroom, 2.5-bath home sits off a quiet, dead-end county road just 10 minutes from Sulphur Springs. The main level boasts an open floor plan, featuring a built-in bar, a wood-burning stove, and a built-in bench in the living room, creating a cozy and spacious layout. The primary bedroom is located off the living room and includes an expansive bathroom with a large soaking tub, walk-in shower, and a convenient washer dryer closet. A full bathroom and a guest bedroom-well-suited for an office or playroom-are also on the first floor. French doors lead to a boot room and an all-season room overlooking the backyard and pond. Upstairs, you will find two bedrooms, a half bath, and a TV lounge with abundant storage. The clean, insulated two-car garage is lined with plywood, making it simple to install shelving, hooks, or gym equipment. Situated on 15 acres surrounded by woods, the property features cleared trails, a stocked pond with a pier, a fenced garden, a chicken or small livestock pen, and a large open lawn. Additional amenities include a standalone, climate-controlled cabin with a half bath (functional space for an office or guests); a 2-car carport; a workshop with 240V wiring and covered RV parking; an aerobic septic system that irrigates the front lawn; and a low-maintenance concrete driveway suitable for basketball or rollerblading. Additionally, the property holds 3 documented years of agricultural use history, positioning the next owner well toward a 1-d-1 Ag valuation. This property has the perfect balance: plenty of room to roam, high-function workshop space, and peaceful rural living close to town.

Save
Ask
Tour
Hide
Share
Listing Snapshot
Price 
$590,000
Days On Site 
25 Days
Bedrooms 
4
Inside Area (SqFt) 
2,153 sqft
Total Baths 
3
Full Baths 
2
Partial Baths 
1
Lot Size 
15.05 Acres
Year Built 
2015
MLS® Number 
21383052
Status 
Active
Property Tax 
$4,949
HOA/Condo/Coop Fees 
N/A
Sq Ft Source 
N/A
Friends & Family
Recent Activity
2 weeks agoListing updated with changes from the MLS®
2 weeks agoPrice changed to $590,000
4 weeks agoListing first seen on site
General Features
Acres 
15.05
Attached Garage 
Yes
Carport 
2
Foundation 
Pillar/Post/Pier
Garage 
Yes
Garage Spaces 
2
Levels 
Two
Parking 
Attached CarportGarageGarage Door OpenerGarage Faces FrontBoatRV Access/ParkingAttached
Property Sub Type 
Single Family Residence
Sewer 
Septic Tank
Special Circumstances 
Standard
Utilities 
Electricity AvailableElectricity Connected
Interior Features
Appliances 
DishwasherDryerElectric RangeElectric Water HeaterMicrowaveConvection OvenRefrigeratorVented Exhaust FanWasher
Cooling 
Ceiling Fan(s)Central AirElectricHeat PumpMulti Units
Fireplace 
Yes
Fireplace Features 
EPA Certified Wood StoveFree StandingLiving RoomWood Burning Stove
Fireplaces 
1
Flooring 
CombinationConcreteLaminateLinoleum
Heating 
Exhaust FanCentralElectricHeat PumpWood Stove
Interior 
Built-in FeaturesDry BarKitchen IslandNatural WoodworkOpen FloorplanPantryWalk-In Closet(s)High Speed Internet
Bath-Full 
Dimensions - 8 x 4Level - First
Bath-Half 
Dimensions - 6 x 4Level - Second
Bedroom 
Dimensions - 11 x 12Level - Second
Dining Room 
Dimensions - 11 x 10Level - First
Family Room 
Dimensions - 7 x 14Level - Second
Kitchen 
Dimensions - 11 x 17Level - First
Living Room 
Dimensions - 16 x 16Level - First
Master Bathroom 
Dimensions - 12 x 23Level - First
Master Bedroom 
Dimensions - 13 x 12Level - First
Mud Room 
Dimensions - 6 x 9Level - First
Solarium/Sunrm 
Dimensions - 9 x 16Level - First
Save
Ask
Tour
Hide
Share
Exterior Features
Construction Details 
Fiber CementFrame
Exterior 
DockLightingOutdoor ShowerGarden
Roof 
CompositionShingle
Community Features
School District 
Sulphur Springs ISD
Financing Terms Available 
CashConventionalFHAUSDA LoanVA Loan
Schools
School District
Sulphur Springs ISD
Elementary School
Millergrov
Middle School
Millergrov
High School
Millergrov
Listing courtesy of Steve Koleno of Beycome Brokerage Realty LLC


© 2020 North Texas Real Estate Information Systems. All rights reserved. Information is deemed reliable but is not guaranteed accurate by the MLS or NTREIS. The information being provided is for the consumer's personal, non-commercial use, and may not be reproduced, redistributed, or used for any purpose other than to identify prospective properties consumers may be interested in purchasing.
Last checked: 2026-10-05 07:12 PM CDT

Neighborhood & Commute
Source: Walkscore
Disclosure: Community information and market data powered by Constellation Data Labs. Information is deemed reliable but not guaranteed.
Save
Ask
Tour
Hide
Share