
3857 County Road 2156Caddo Mills, TX 75135
Mortgage Calculator
Monthly Payment (Est.)
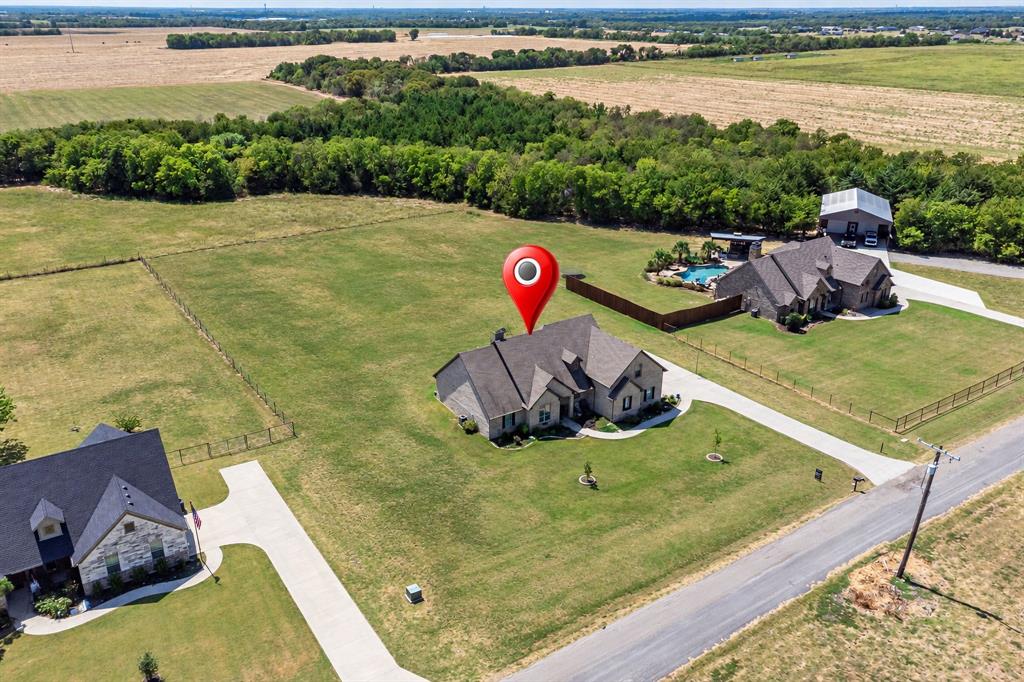
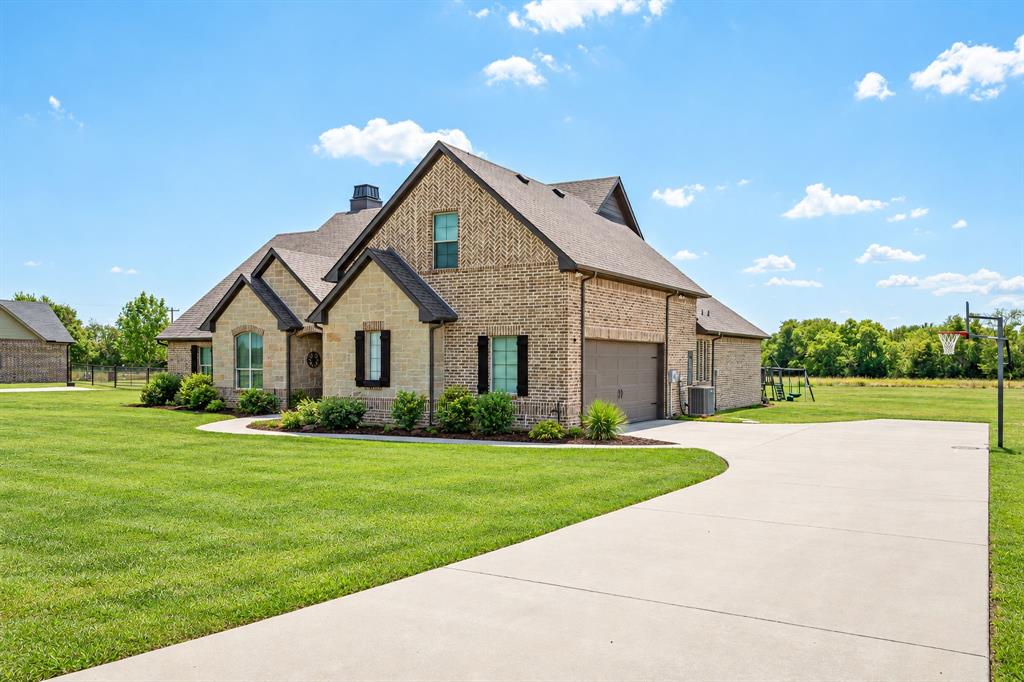
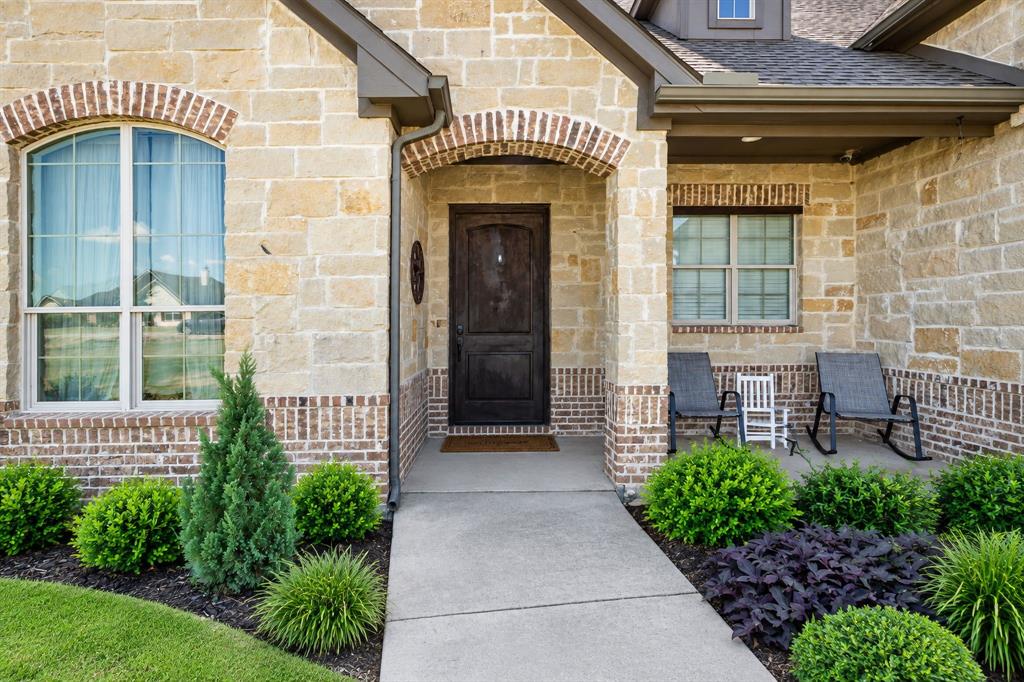
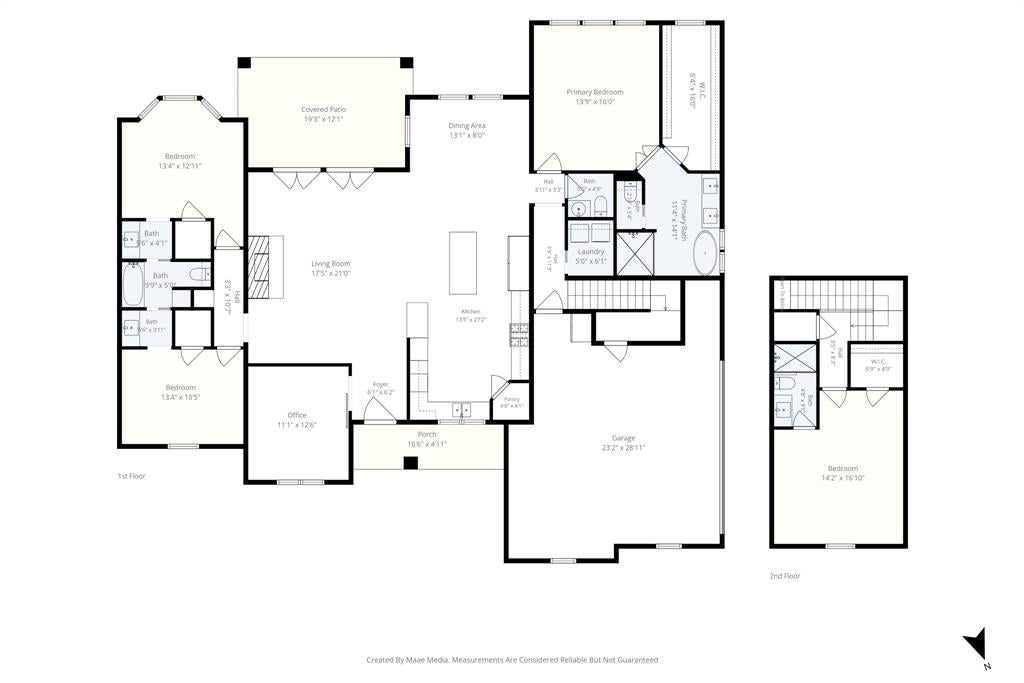
Enter an interest rate to see your estimated monthly payment.Welcome home to this beautifully crafted retreat set on 1.5 peaceful acres of Texas countryside. With NO HOA and plenty of space to spread out, this property offers the perfect blend of privacy, comfort, and modern design. Inside, a gracious entry opens to a spacious living room featuring a stunning beamed ceiling, floor-to-ceiling stone fireplace, and rich wood flooring that adds warmth throughout. A private office with a sliding barn door provides an ideal workspace, study area, or playroom. The open-concept island kitchen is truly the heart of the home - complete with a large island with seating, gas cooktop, pot filler, stainless steel appliances, gleaming granite countertops, and a generous walk-in pantry. A picturesque window over the sink frames serene country views while filling the space with natural light. The luxurious primary suite is a relaxing escape, offering a spa-like bath with a frameless glass walk-in shower, soaking tub, double sinks, and an oversized walk-in closet. The excellent one-story layout includes two secondary bedrooms connected by a Jack & Jill bath, plus a fourth bedroom and full bath upstairs - perfect for guests, teens, or multigenerational living. Step outside to a covered back patio overlooking wide-open Texas skies and the tranquility of rural living. Whether enjoying quiet mornings or summer evenings with friends, this thoughtfully designed home delivers comfort, beauty, and space in every direction.
| a week ago | Listing updated with changes from the MLS® | |
| 2 weeks ago | Listing first seen on site |

© 2020 North Texas Real Estate Information Systems. All rights reserved. Information is deemed reliable but is not guaranteed accurate by the MLS or NTREIS. The information being provided is for the consumer's personal, non-commercial use, and may not be reproduced, redistributed, or used for any purpose other than to identify prospective properties consumers may be interested in purchasing.
Last checked: 2026-10-05 06:46 PM CDT
Did you know? You can invite friends and family to your search. They can join your search, rate and discuss listings with you.