Save
Ask
Tour
Hide
Share
$364,000
20 Days On Site

950 W Ash Street
Celina, TX 75009

For Sale|Single Family Residence|Active
3
Beds
2
Total Baths
2
Full Baths
1,823
SqFt
$200
/SqFt
2005
Built
Subdivision:
Tolleson Estates Ph Two
County:
Collin
Call Now: 903-456-4969
Is this the listing for you? We can help make it yours.
903-456-4969
950 W Ash Street950 W Ash Street950 W Ash Street950 W Ash Street
Save
Ask
Tour
Hide
Share

Mortgage Calculator

Monthly Payment (Est.)

Enter an interest rate to see your estimated monthly payment.
Calculator powered by Showcase IDX, a Constellation1 Company. Copyright ©2026 Information is deemed reliable but not guaranteed.

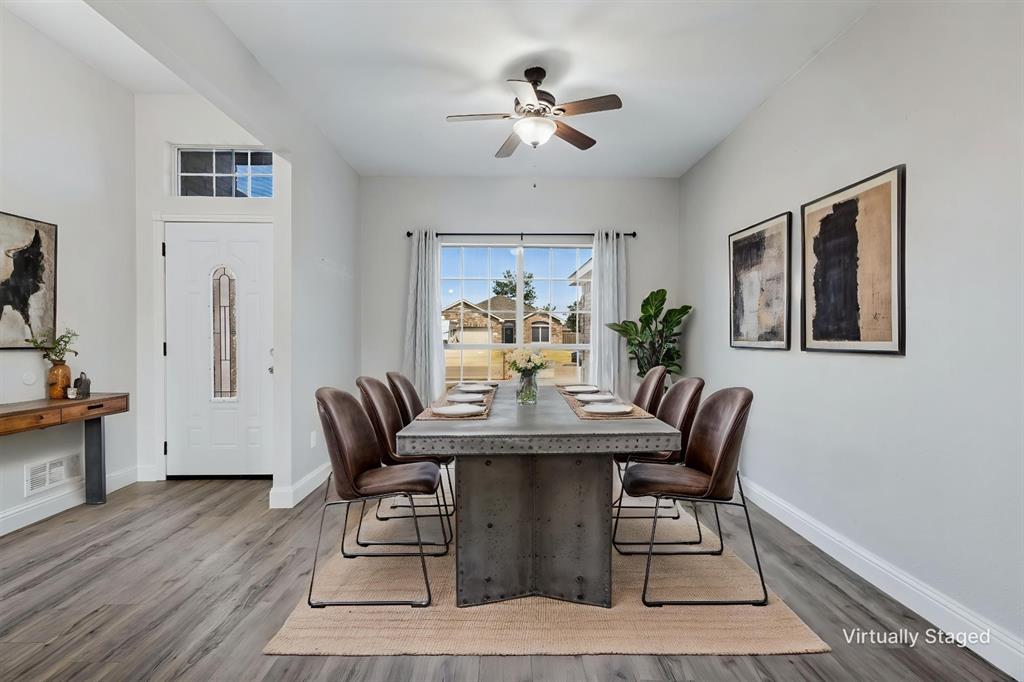
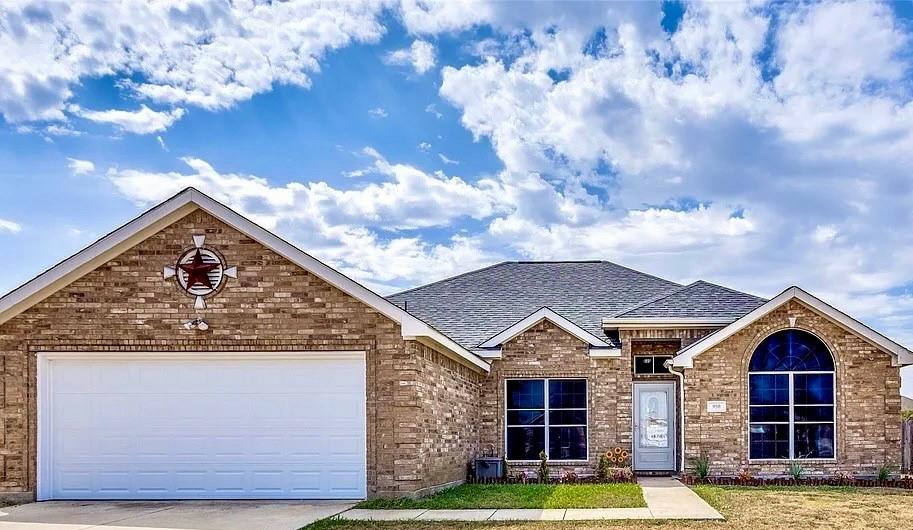
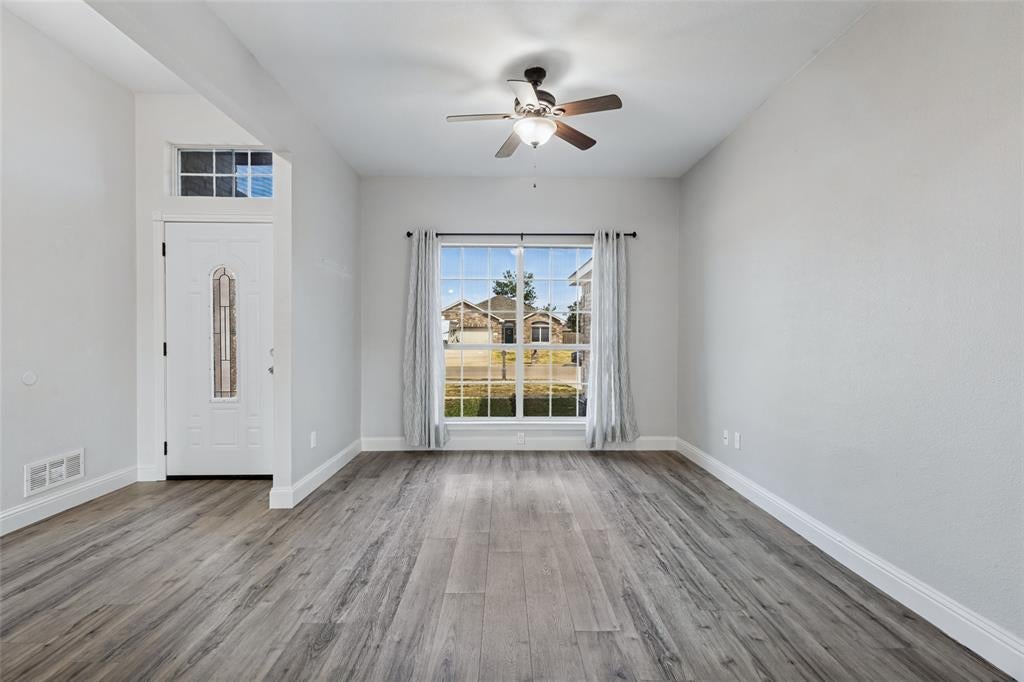
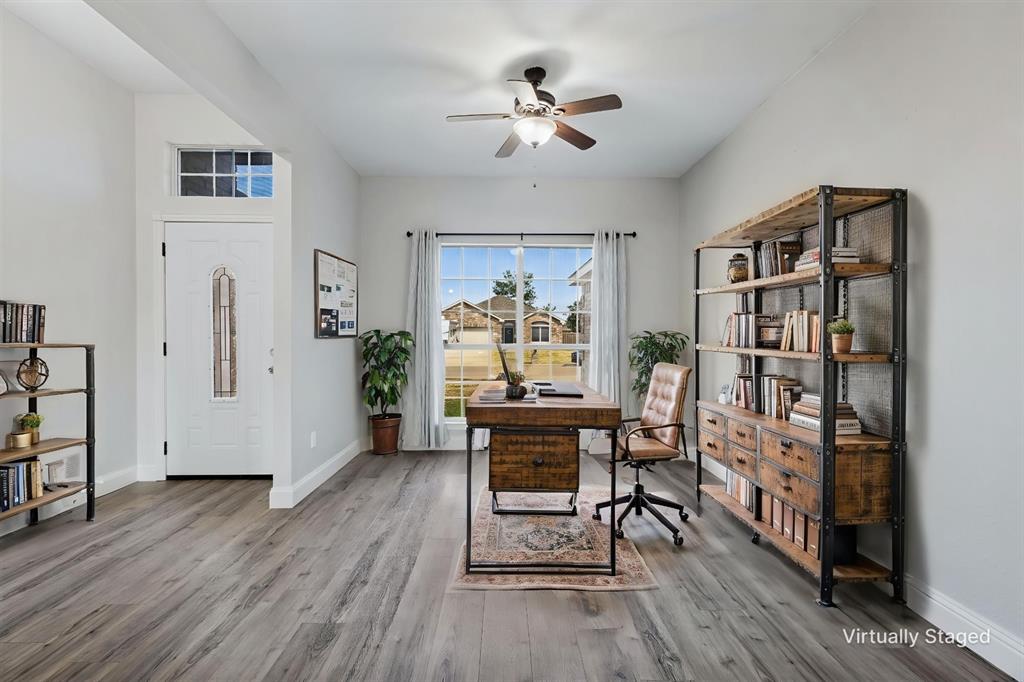
LOWEST PRICE PER SQ FT IN NEIGHBORHOOD! Designed for both relaxation and entertainment, this home promises a lifestyle of ease and enjoyment. Discover the perfect blend of comfort and style in this captivating 3-bedroom, 2-bath residence nestled in the heart of Celina. Step into the spacious open-plan living area, where the charm of a cozy fireplace meets with a dining space, or home office. In addition to the living space, adjacent to the kitchen is a comfortable area for casual dining. This welcoming layout is perfect for gatherings and everyday living, offering the ideal backdrop for creating cherished memories. The home features three bedrooms, each bathed in natural light and equipped with walk-in closets, providing ample storage. The primary suite is a true retreat, separate from other bedrooms. Together with it's ensuite bath boasting dual vanities, a luxurious garden tub, and a separate shower gives it a spa-like feel. The home's exterior showcases a classic brick facade, enhancing its curb appeal. Positioned on an interior lot, the property offers plenty of room to accommodate a potential pool or an expanded outdoor living area—just imagine the possibilities for outdoor fun and relaxation! Located in a vibrant community, this home offers a harmonious balance of convenience and seclusion, making it an ideal choice for those seeking a serene suburban atmosphere without sacrificing proximity to essential amenities. It is close to the elementary school and a short distance to the Historic Downtown Celina. Don't miss your chance to experience this beautiful slice of Celina life. NO HOA, MOVE IN IMMEDIATELY, ENVISION THE TRANSFORMATION IN THE BACKYARD, AND MAKE IT YOUR OWN! Your perfect home awaits!

Save
Ask
Tour
Hide
Share
Listing Snapshot
Price 
$364,000
Days On Site 
20 Days
Bedrooms 
3
Inside Area (SqFt) 
1,823 sqft
Total Baths 
2
Full Baths 
2
Partial Baths 
N/A
Lot Size 
0.233 Acres
Year Built 
2005
MLS® Number 
21381543
Status 
Active
Property Tax 
$7,754
HOA/Condo/Coop Fees 
N/A
Sq Ft Source 
N/A
Friends & Family
Recent Activity
3 days agoListing updated with changes from the MLS®
3 days agoPrice changed to $364,000
3 weeks agoListing first seen on site
General Features
Acres 
0.233
Attached Garage 
Yes
Foundation 
Slab
Garage 
Yes
Garage Spaces 
2
Levels 
One
Parking 
ConcreteDirect AccessDrivewayGarageGarage Door OpenerGarage Faces FrontAttached
Property Sub Type 
Single Family Residence
Security 
Carbon Monoxide Detector(s)Fire AlarmSmoke Detector(s)
Sewer 
Public Sewer
Special Circumstances 
Standard
Style 
Traditional
Utilities 
Cable Available
Water Source 
Public
Interior Features
Appliances 
DishwasherDisposalElectric CooktopElectric OvenElectric Water HeaterMicrowave
Cooling 
Ceiling Fan(s)Central Air
Fireplace 
Yes
Fireplace Features 
Glass DoorsLiving RoomWood Burning
Fireplaces 
1
Flooring 
TileVinyl
Heating 
CentralElectricFireplace(s)
Interior 
Double VanityEat-in KitchenPantryWalk-In Closet(s)High Speed Internet
Laundry Features 
Electric Dryer HookupWasher Hookup
Bath-Full 
Dimensions - 8 x 8Level - First
Bedroom 
Dimensions - 9 x 11Level - FirstFeatures - Walk-In Closet(s)
Breakfast Room 
Dimensions - 12 x 8Level - First
Dining Room 
Dimensions - 13 x 11Level - First
Kitchen 
Dimensions - 12 x 11Level - FirstFeatures - Eat-in Kitchen, Pantry
Living Room 
Dimensions - 20 x 15Level - First
Master Bathroom 
Dimensions - 13 x 9Level - First
Master Bedroom 
Dimensions - 15 x 13Level - FirstFeatures - Walk-In Closet(s)
Utility Room 
Dimensions - 8 x 6Level - First
Save
Ask
Tour
Hide
Share
Exterior Features
Construction Details 
Brick
Exterior 
Rain Gutters
Fencing 
Back YardWood
Lot Features 
Few TreesInterior LotLandscaped
Other Structures 
Shed(s)StorageWorkshop
Roof 
CompositionShingle
Community Features
Community Features 
Sidewalks
School District 
Celina ISD
Financing Terms Available 
CashConventionalFHAVA Loan
Schools
School District
Celina ISD
Elementary School
Marcy Lykins
Middle School
Jerry & Linda Moore
High School
Celina
Listing courtesy of Janet Martin of Coldwell Banker Apex, REALTORS


© 2020 North Texas Real Estate Information Systems. All rights reserved. Information is deemed reliable but is not guaranteed accurate by the MLS or NTREIS. The information being provided is for the consumer's personal, non-commercial use, and may not be reproduced, redistributed, or used for any purpose other than to identify prospective properties consumers may be interested in purchasing.
Last checked: 2026-10-05 07:28 PM CDT

Neighborhood & Commute
Source: Walkscore
Disclosure: Community information and market data powered by Constellation Data Labs. Information is deemed reliable but not guaranteed.
Save
Ask
Tour
Hide
Share