
803 Farm Road 71 WSulphur Springs, TX 75482
Mortgage Calculator
Monthly Payment (Est.)
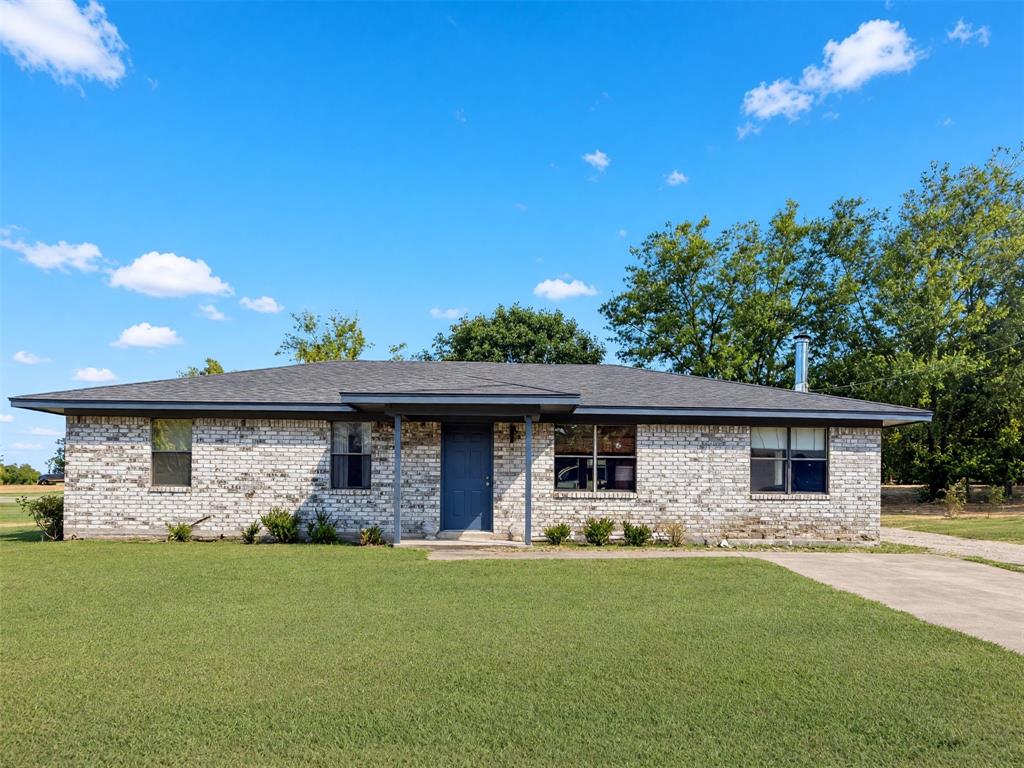
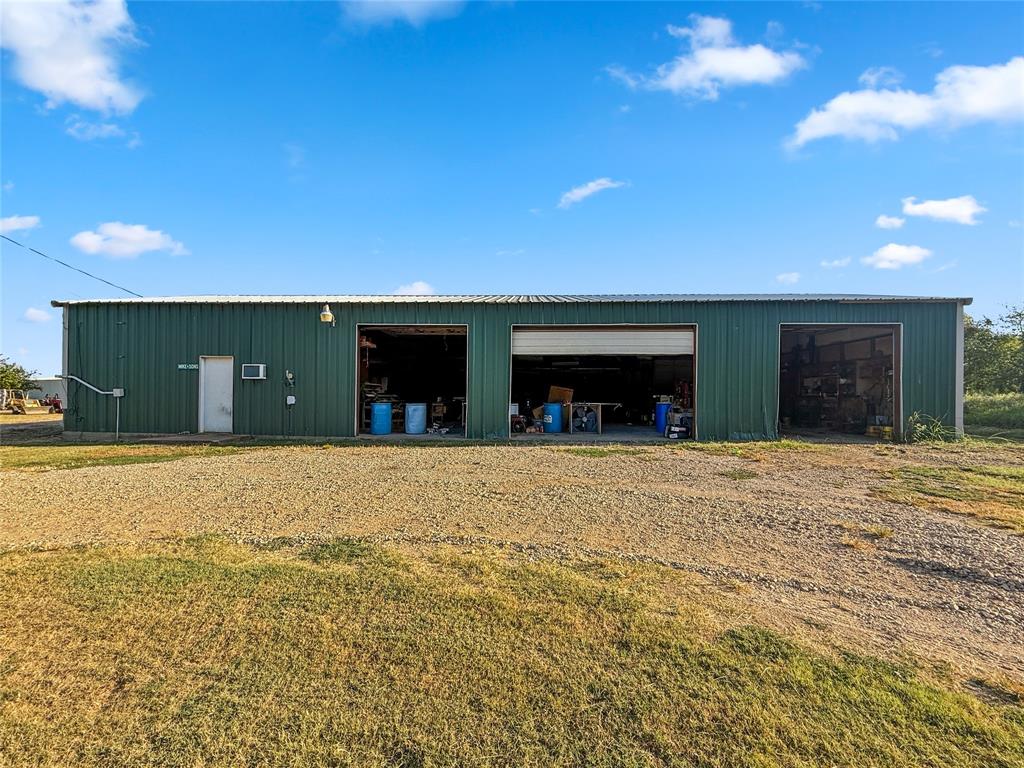
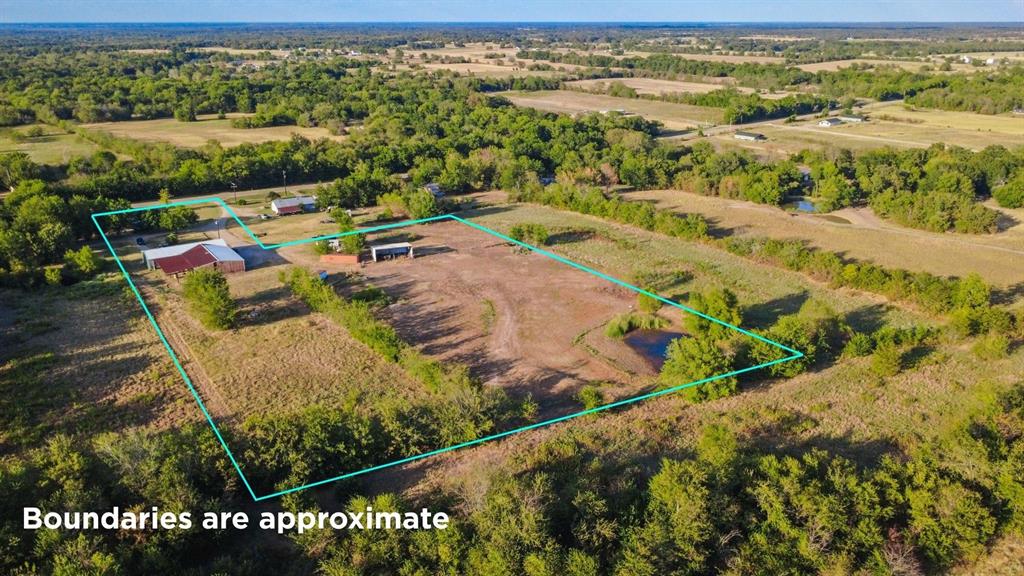
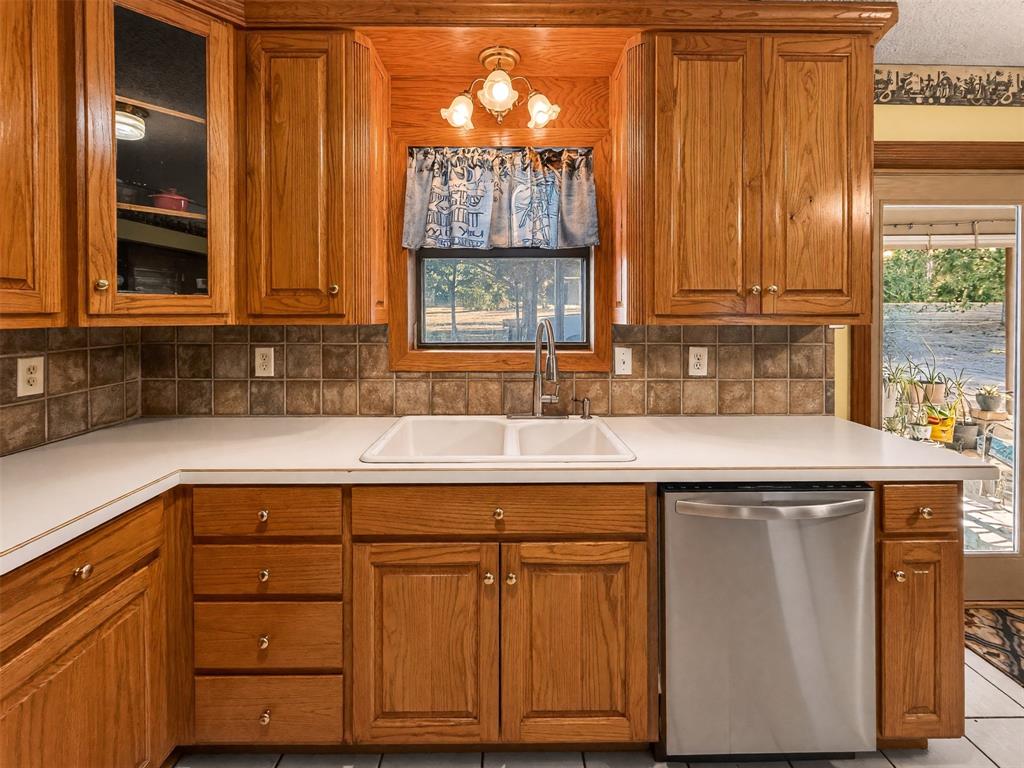
Enter an interest rate to see your estimated monthly payment.Versatile Country Property with Home, Ag Exemption & 5,000+ SF Workshop! Discover 6 acres, to be surveyed, offering a unique blend of country living, agricultural potential, and business opportunity. Approximately 5.042 acres are currently ag exempt. Ideal for a homestead, small farm, horses, 4-H projects, self-sufficient living, or a family business. The charming 2-bedroom, 2-bath home was originally a 3-bedroom and can easily be converted back. Features include a spacious family room, separate den, custom cabinetry and built-ins, central HVAC, wood-burning stove for additional heat, and a covered carport. Enjoy the peaceful acreage with a pond, mature trees, barn, and additional outbuildings. Plenty of room for horses, livestock, gardens, equipment, tack, and 4-H projects. A standout feature is the 5,000+ SF workshop, currently used as both a cabinet shop and automotive mechanic shop. The workshop includes an office, half bath, 3-phase electric, car lift, welder, compressor, and abundant workspace. Currently operating as a family cabinet business, it offers excellent potential for a craftsman, mechanic, entrepreneur, or business owner. This property offers the rare opportunity to live, work, and enjoy the country lifestyle all in one place. Conveniently located near North Hopkins ISD. Approximately 6 acres, with final acreage to be determined by survey. Buyer to verify all information, permitted uses, utilities, and ag exemption requirements.
| 3 weeks ago | Listing updated with changes from the MLS® | |
| 4 weeks ago | Listing first seen on site |

© 2020 North Texas Real Estate Information Systems. All rights reserved. Information is deemed reliable but is not guaranteed accurate by the MLS or NTREIS. The information being provided is for the consumer's personal, non-commercial use, and may not be reproduced, redistributed, or used for any purpose other than to identify prospective properties consumers may be interested in purchasing.
Last checked: 2026-10-05 06:29 PM CDT
Did you know? You can invite friends and family to your search. They can join your search, rate and discuss listings with you.