Save
Ask
Tour
Hide
Share
$375,000
27 Days On Site

500 Kelli Circle
Sulphur Springs, TX 75482

For Sale|Single Family Residence|Active
3
Beds
2
Total Baths
2
Full Baths
2,136
SqFt
$176
/SqFt
1997
Built
Subdivision:
Mockingbird Hill Es
County:
Hopkins
Call Now: 903-456-4969
Is this the listing for you? We can help make it yours.
903-456-4969
500 Kelli Circle500 Kelli Circle500 Kelli Circle500 Kelli Circle
Save
Ask
Tour
Hide
Share

Mortgage Calculator

Monthly Payment (Est.)

Enter an interest rate to see your estimated monthly payment.
Calculator powered by Showcase IDX, a Constellation1 Company. Copyright ©2026 Information is deemed reliable but not guaranteed.

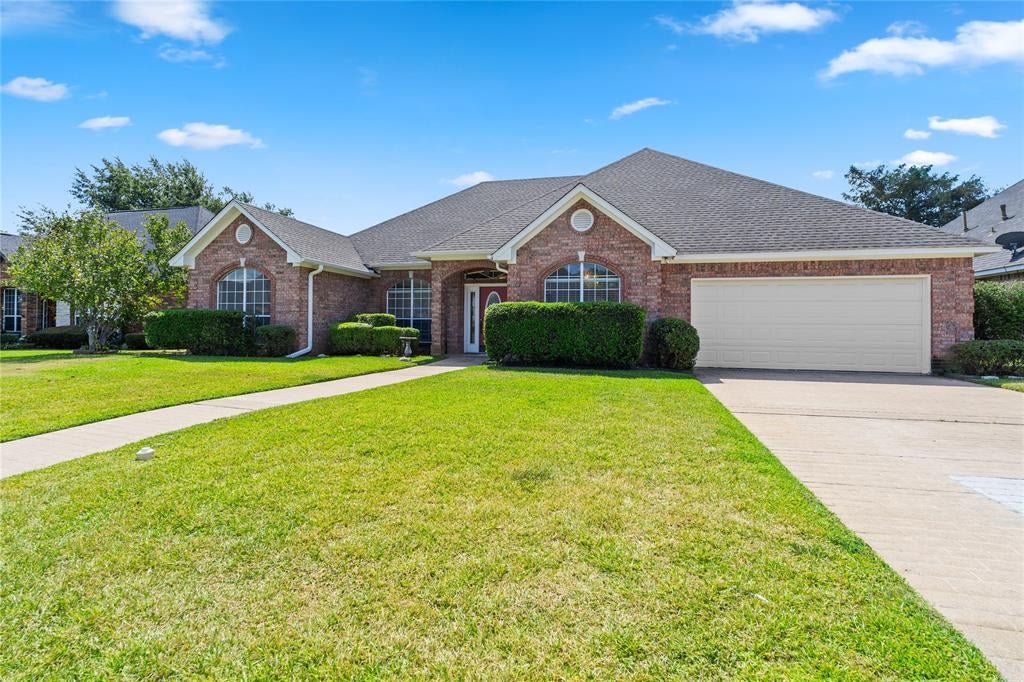
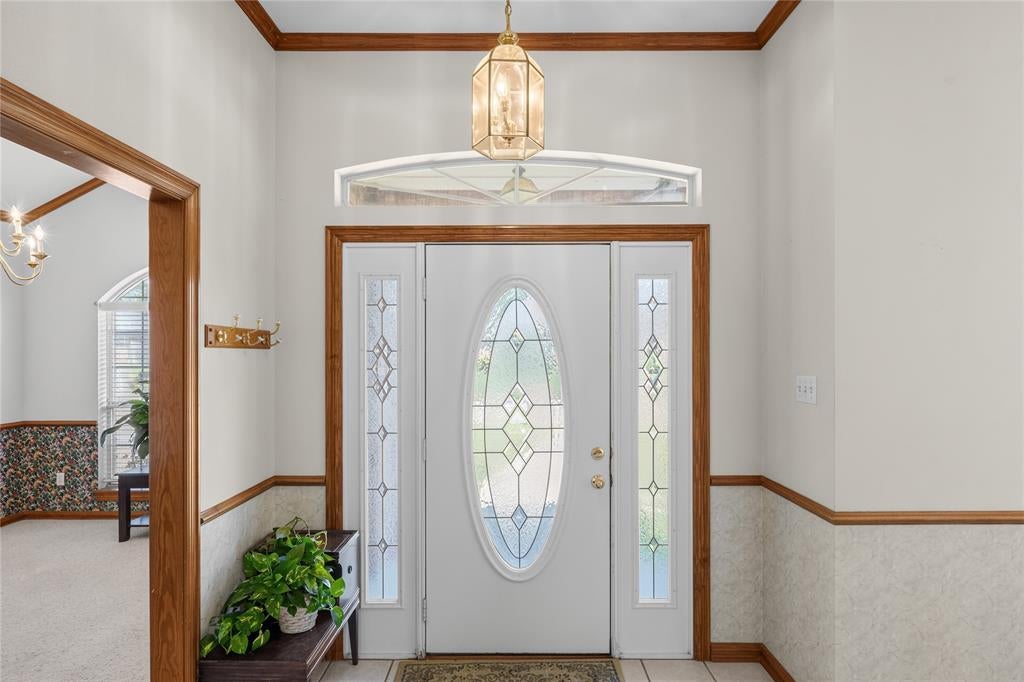
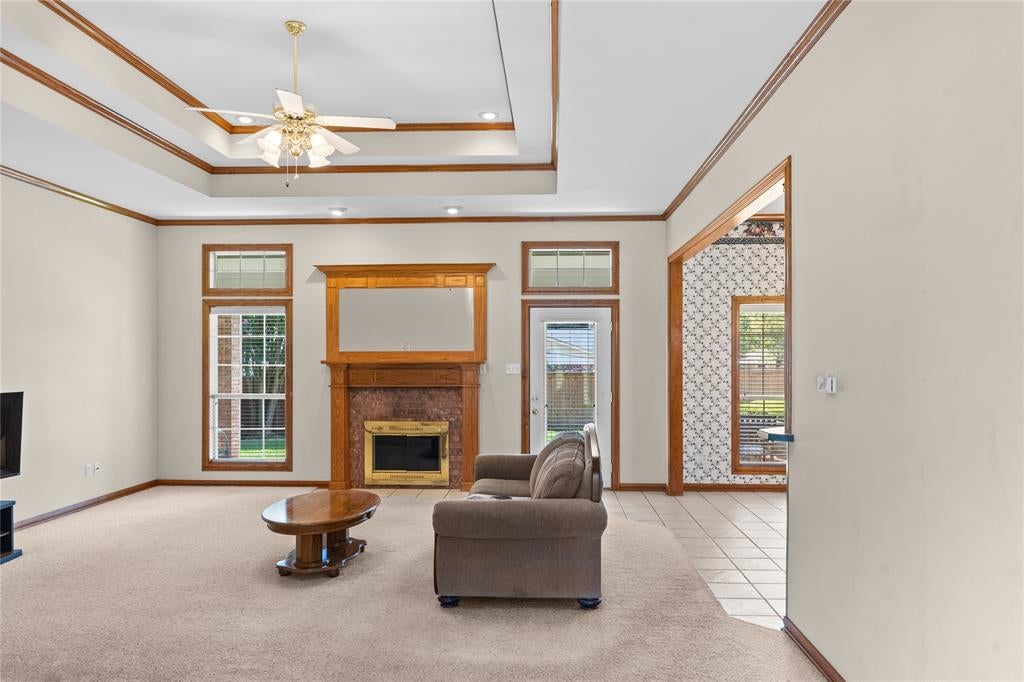
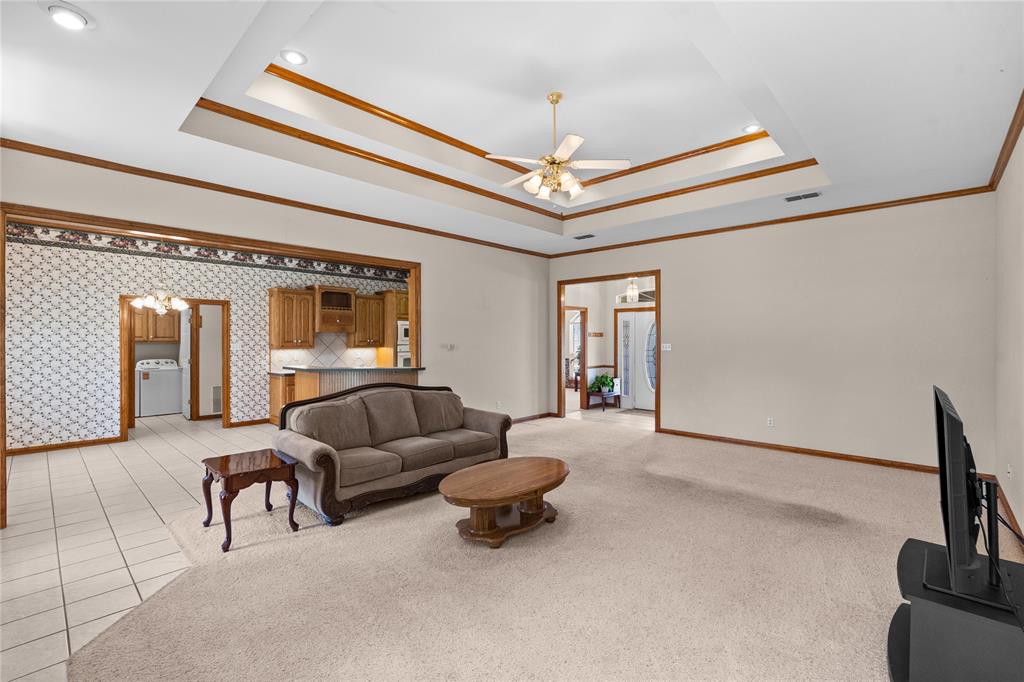
Welcome to this spacious and thoughtfully designed home in the highly sought-after Mockingbird Hill Estates. Situated on an interior lot, this 3-bedroom, 2-bath home features a desirable split-bedroom floor plan, tall ceilings, a formal dining area, and a large, open family room centered around a fireplace. The formal dining area features a vaulted ceiling, adding an elegant touch and creating a wonderful space for entertaining and family gatherings. The private primary suite offers a comfortable retreat with an ensuite bath featuring separate vanities, a dressing table, garden tub, large walk-in shower, and his-and-her closets. The guest bedrooms offer excellent storage, including custom closet systems in one of the bedrooms. The kitchen is both functional and inviting, featuring a breakfast bar, separate breakfast area, pantry with custom cabinetry and pull-out drawers, and additional built-in pantry storage. Newly installed appliances include the dishwasher, oven, microwave, and cooktop. The spacious laundry room offers exceptional storage and functionality with room for a freezer, cabinetry, built-in ironing board, linen closets, and additional storage space. Enjoy the privacy of the fenced backyard with a covered patio, ideal for relaxing or entertaining. Conveniently located near schools, shopping, dining, and other everyday amenities, this home offers spacious living, thoughtful storage, a desirable split-bedroom floor plan, and an excellent location in Mockingbird Hill Estates.

Save
Ask
Tour
Hide
Share
Listing Snapshot
Price 
$375,000
Days On Site 
27 Days
Bedrooms 
3
Inside Area (SqFt) 
2,136 sqft
Total Baths 
2
Full Baths 
2
Partial Baths 
N/A
Lot Size 
0.2 Acres
Year Built 
1997
MLS® Number 
21380519
Status 
Active
Property Tax 
N/A
HOA/Condo/Coop Fees 
N/A
Sq Ft Source 
N/A
Friends & Family
Recent Activity
4 days agoListing updated with changes from the MLS®
4 weeks agoListing first seen on site
General Features
Acres 
0.2
Attached Garage 
Yes
Foundation 
Slab
Garage 
Yes
Garage Spaces 
2
Levels 
One
Parking 
GarageGarage Faces FrontAttached
Property Sub Type 
Single Family Residence
Sewer 
Public Sewer
Special Circumstances 
Standard
Style 
Traditional
Water Source 
Public
Interior Features
Appliances 
DishwasherElectric CooktopGas Water Heater
Cooling 
Central AirElectric
Fireplace 
Yes
Fireplace Features 
GasGas Log
Fireplaces 
1
Flooring 
CarpetCeramic TileTile
Heating 
CentralFireplace(s)Natural Gas
Interior 
ChandelierEat-in KitchenPantryVaulted Ceiling(s)Walk-In Closet(s)High Speed Internet
Laundry Features 
Electric Dryer HookupWasher Hookup
Bedroom 
Dimensions - 10 x 16Level - First
Breakfast Room 
Dimensions - 10 x 10Level - First
Dining Room 
Dimensions - 10 x 10Level - First
Kitchen 
Dimensions - 13 x 10Level - FirstFeatures - Breakfast Bar, Ceiling Fan(s), Eat-in Kitchen, Pantry
Living Room 
Dimensions - 19 x 23Level - First
Master Bedroom 
Dimensions - 15 x 15Level - FirstFeatures - Walk-In Closet(s)
Utility Room 
Dimensions - 8 x 6Level - First
Save
Ask
Tour
Hide
Share
Exterior Features
Construction Details 
Brick
Exterior 
Rain Gutters
Fencing 
Back YardWood
Lot Features 
Interior Lot
Patio And Porch 
Covered
Roof 
Composition
Community Features
School District 
Sulphur Springs ISD
Financing Terms Available 
CashConventional
Schools
School District
Sulphur Springs ISD
Elementary School
Sulphur Springs
Middle School
Sulphur Springs
High School
Sulphur Springs
Listing courtesy of Kristi Brewer of Coldwell Banker Apex, REALTORS


© 2020 North Texas Real Estate Information Systems. All rights reserved. Information is deemed reliable but is not guaranteed accurate by the MLS or NTREIS. The information being provided is for the consumer's personal, non-commercial use, and may not be reproduced, redistributed, or used for any purpose other than to identify prospective properties consumers may be interested in purchasing.
Last checked: 2026-10-05 07:33 PM CDT

Neighborhood & Commute
Source: Walkscore
Disclosure: Community information and market data powered by Constellation Data Labs. Information is deemed reliable but not guaranteed.
Save
Ask
Tour
Hide
Share