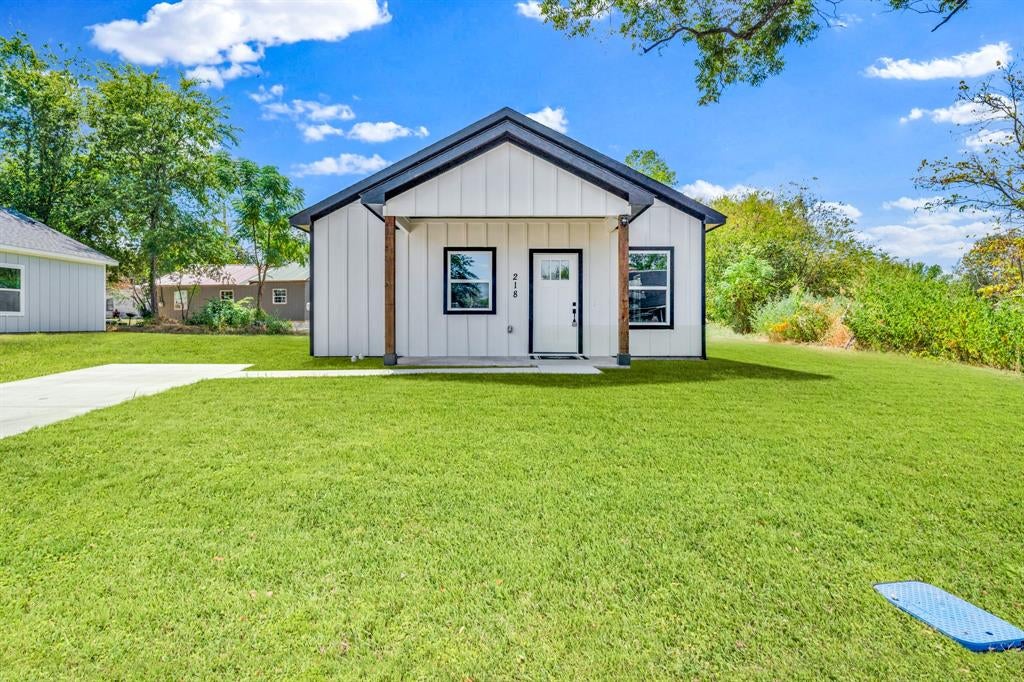
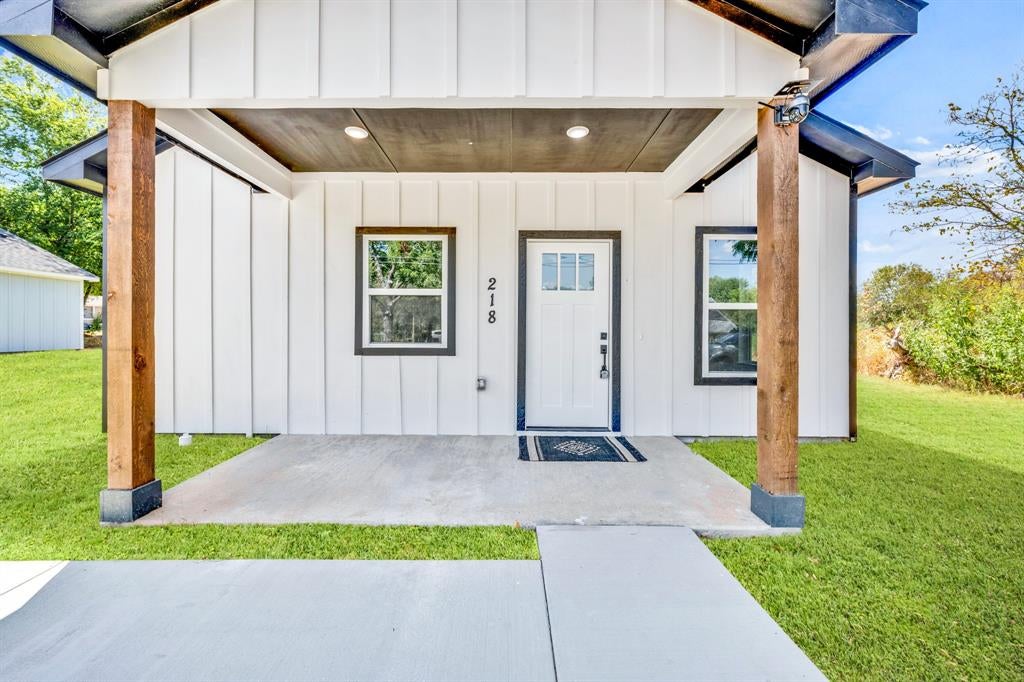
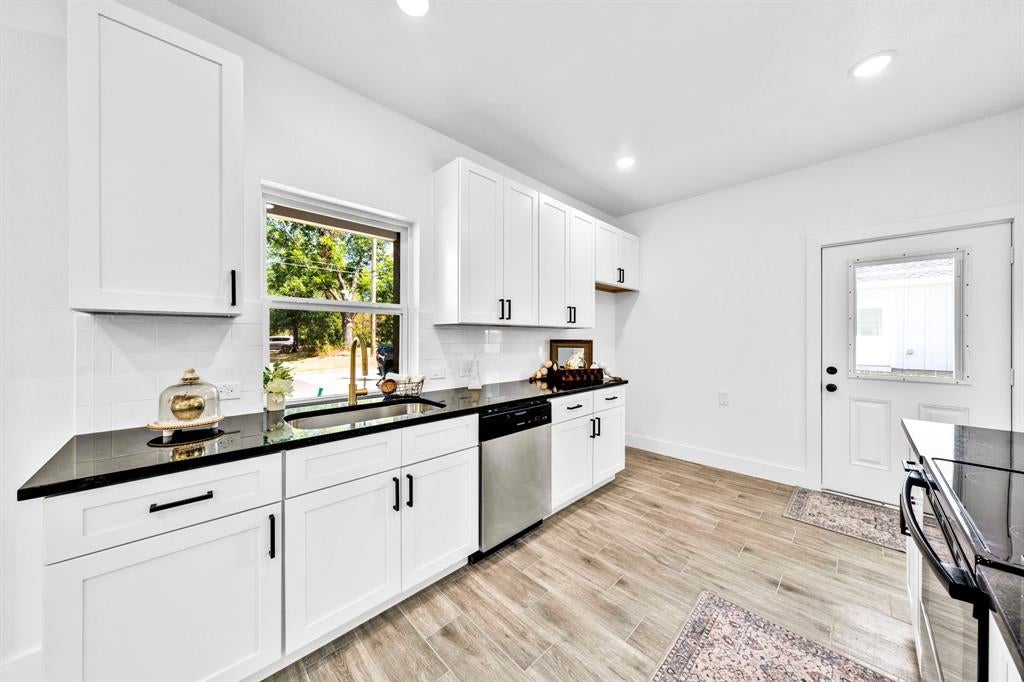
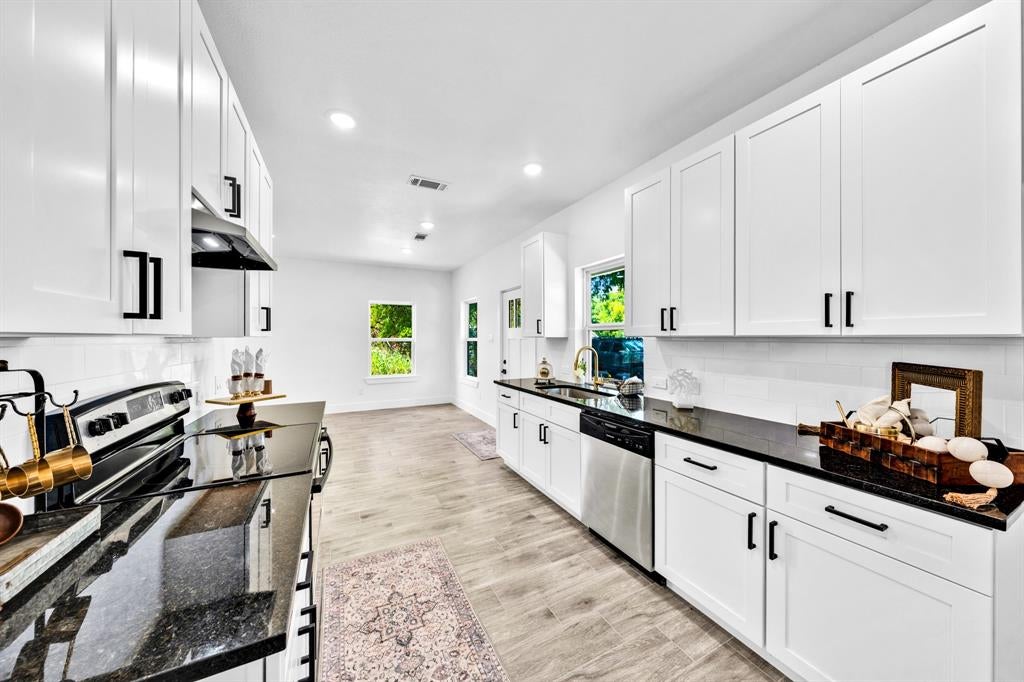
Brand-new construction with thoughtful design and stylish finishes throughout! This 2-bedroom, 2-bath home offers an open floor plan with a vaulted ceiling, decorative lighting, and durable ceramic tile flooring. The kitchen features granite countertops, a farmhouse sink, built-in cabinetry, an electric range, and a dedicated dining area. Both bedrooms include custom closet systems, while the primary suite offers a walk-in closet and private bath with a walk-in shower. A separate utility room with space for a stackable washer and dryer adds everyday convenience. Outside, enjoy a covered front porch, concrete driveway, and manageable lot. Located within Sulphur Springs ISD, this move-in-ready home is an excellent option for first-time buyers, downsizers, or anyone looking for the comfort and convenience of owning something completely new.
Save
Ask
Tour
Hide
Share
Listing Snapshot
Price
$169,999
Days On Site
27 Days
Bedrooms
2
Inside Area (SqFt)
862 sqft
Total Baths
2
Full Baths
2
Partial Baths
N/A
Lot Size
0.207 Acres
Year Built
2026
MLS® Number
21380266
Status
Active
Property Tax
$461
HOA/Condo/Coop Fees
N/A
Sq Ft Source
N/A
Friends & Family
React
Comment
Invite
No Comments Yet
Did you know? You can invite friends and family to your search. They can join your search, rate and discuss listings with you.
Recent Activity
a week ago
Listing updated with changes from the MLS®
4 weeks ago
Listing first seen on site
General Features
Acres
0.207
Foundation
Slab
Green Energy Efficient
AppliancesWindows
Levels
One
Parking
ConcreteDriveway
Property Condition
New Construction
Property Sub Type
Single Family Residence
Sewer
Public Sewer
Style
Traditional
Utilities
Electricity Connected
Water Source
Public
Interior Features
Appliances
DishwasherDisposalElectric RangeElectric Water HeaterVented Exhaust Fan
Cooling
Ceiling Fan(s)Central AirElectric
Flooring
Ceramic Tile
Heating
Exhaust FanCentralElectric
Interior
Built-in FeaturesOpen FloorplanVaulted Ceiling(s)Walk-In Closet(s)High Speed Internet
Laundry Features
Electric Dryer HookupWasher Hookup
Bath-Full
Dimensions - 8 x 5Level - First
Bedroom
Dimensions - 13 x 9Level - FirstFeatures - Ceiling Fan(s)
Dining Room
Dimensions - 12 x 10Level - FirstFeatures - Ceiling Fan(s)
Kitchen
Dimensions - 11 x 9Level - First
Living Room
Dimensions - 12 x 10Level - FirstFeatures - Ceiling Fan(s)


Did you know? You can invite friends and family to your search. They can join your search, rate and discuss listings with you.