
3306 Bonnie Lea StreetGreenville, TX 75402
Mortgage Calculator
Monthly Payment (Est.)
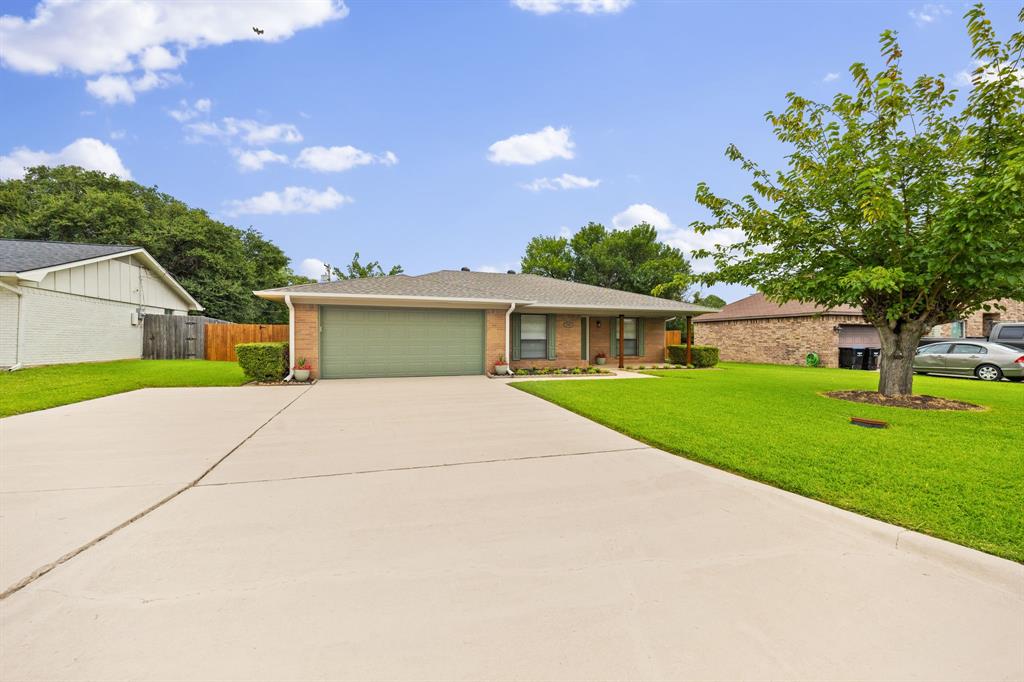
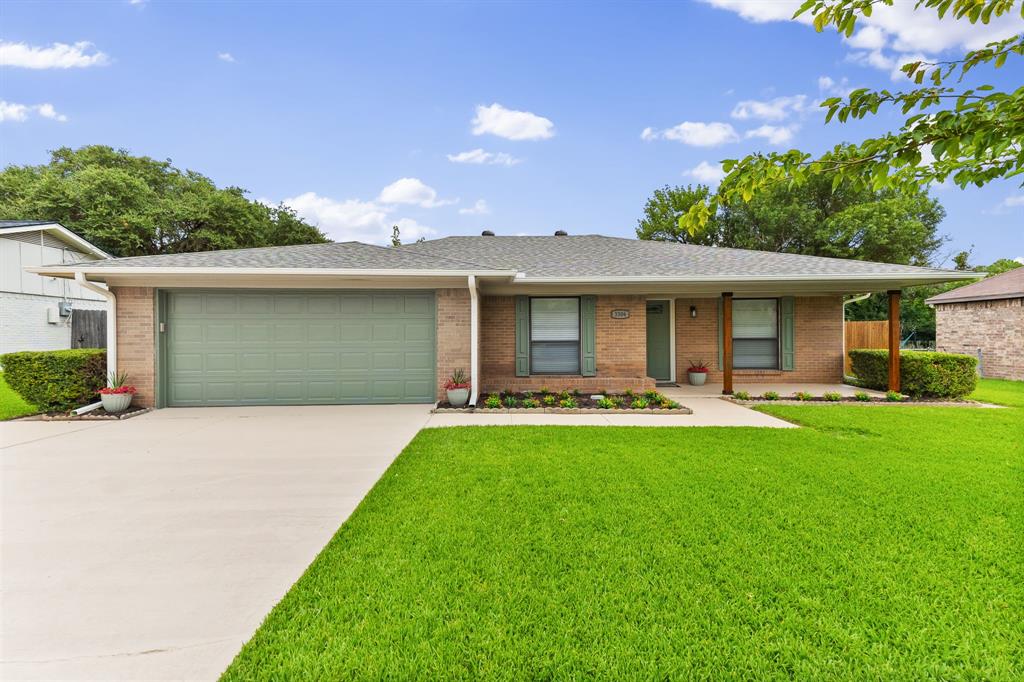
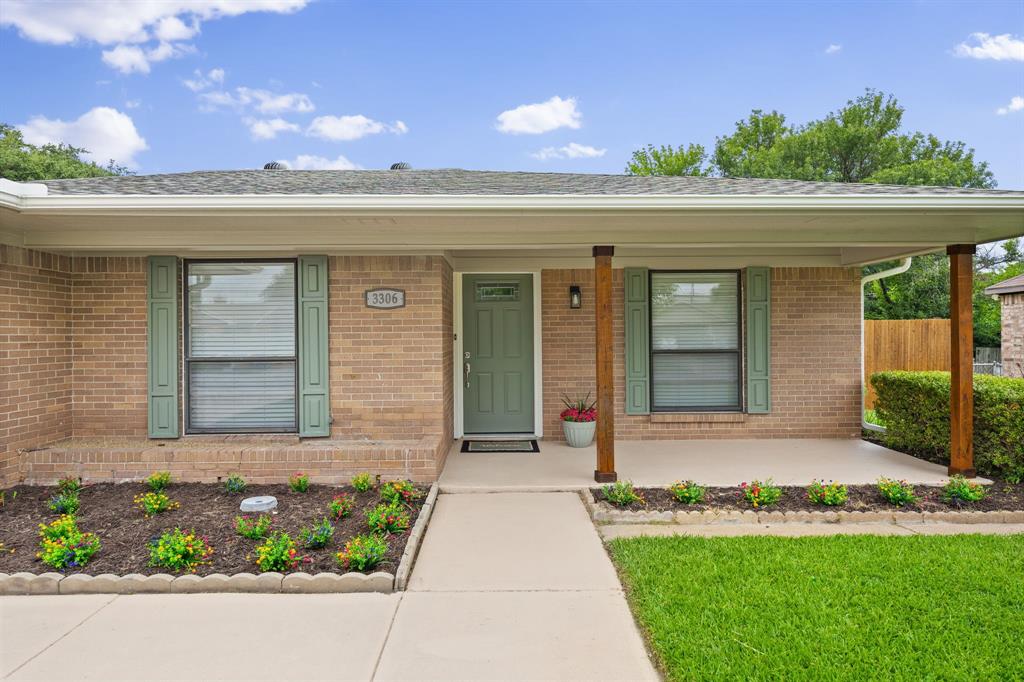
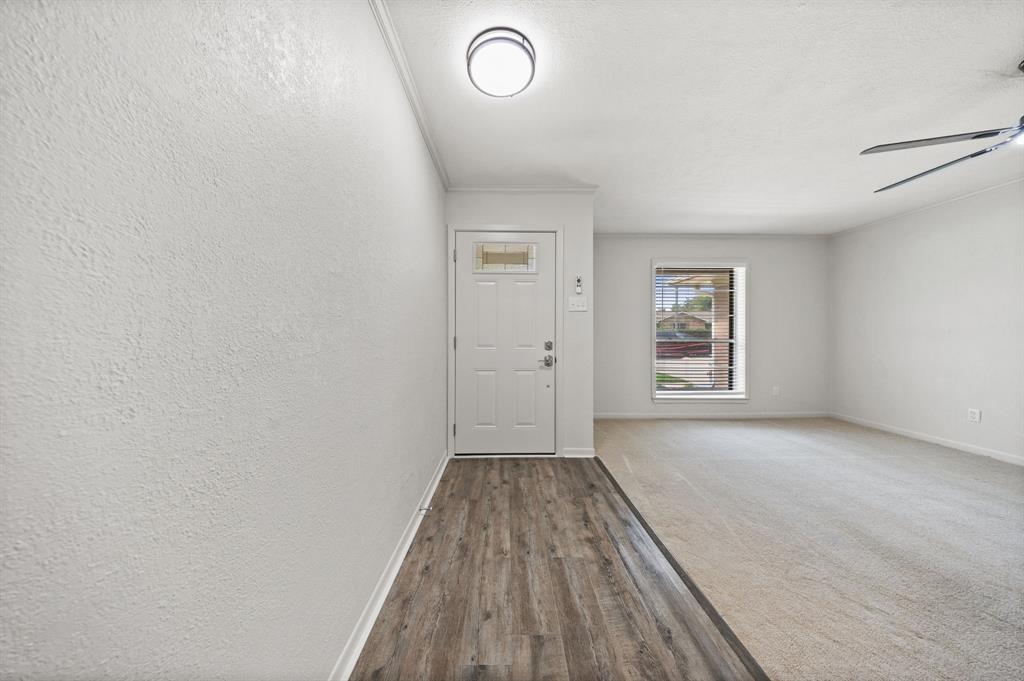
Enter an interest rate to see your estimated monthly payment.There’s something about 3306 Bonnie Lea Street that just feels like home from the moment you arrive. Nestled beneath mature trees on just over a quarter-acre lot, this charming 3 bedroom, 2 bath home offers welcoming spaces, thoughtful updates, and plenty of room to settle in and make memories. Step inside to a bright, freshly painted interior with a cute, open floorplan that makes everyday living feel easy and comfortable. With two living areas, there’s room for everyone to spread out, whether you’re gathering around the fireplace for a cozy evening, hosting friends and family, or creating a separate playroom, office, or TV space. The dining area features charming built-in shelving, while the kitchen has been refreshed with new cabinet hardware for an updated touch. Large bedrooms provide plenty of space to unwind, and new light fixtures and ceiling fans throughout give the home a fresh, finished feel. Outside, the front porch is ready for morning coffee and quiet evenings, while the spacious back patio offers the perfect setting for cookouts, entertaining, or simply enjoying the backyard. Mature trees provide plenty of character in both the front and back yards, and the matching storage building blends seamlessly with the home while adding convenient extra storage. A large garage rounds out the property with even more space for vehicles, hobbies, and everyday needs. Beyond its charm, this home has also received several major improvements for added peace of mind. A licensed electrician installed new switches, outlets, and a new breaker box. The roof was replaced in November 2025, foundation work was completed in October 2024, and both the HVAC system and water heater are less than five years old. Full of warmth, character, and updates in all the right places, 3306 Bonnie Lea Street is ready for its next chapter—and for someone new to call it home.
| 2 weeks ago | Listing updated with changes from the MLS® | |
| 2 weeks ago | Status changed to Pending | |
| 2 months ago | Listing first seen on site |

© 2020 North Texas Real Estate Information Systems. All rights reserved. Information is deemed reliable but is not guaranteed accurate by the MLS or NTREIS. The information being provided is for the consumer's personal, non-commercial use, and may not be reproduced, redistributed, or used for any purpose other than to identify prospective properties consumers may be interested in purchasing.
Last checked: 2026-10-08 02:13 AM CDT
Did you know? You can invite friends and family to your search. They can join your search, rate and discuss listings with you.