Save
Ask
Tour
Hide
Share
$284,900
98 Days On Site

8822 Kiowa Drive
Greenville, TX 75402

For Sale|Single Family Residence|Active
4
Beds
2
Total Baths
2
Full Baths
2,259
SqFt
$126
/SqFt
2017
Built
Subdivision:
Cedar Creek Add Sec II Ph III
County:
Hunt
Call Now: 903-456-4969
Is this the listing for you? We can help make it yours.
903-456-4969
8822 Kiowa Drive8822 Kiowa Drive8822 Kiowa Drive8822 Kiowa Drive
Save
Ask
Tour
Hide
Share

Mortgage Calculator

Monthly Payment (Est.)

Enter an interest rate to see your estimated monthly payment.
Calculator powered by Showcase IDX, a Constellation1 Company. Copyright ©2026 Information is deemed reliable but not guaranteed.

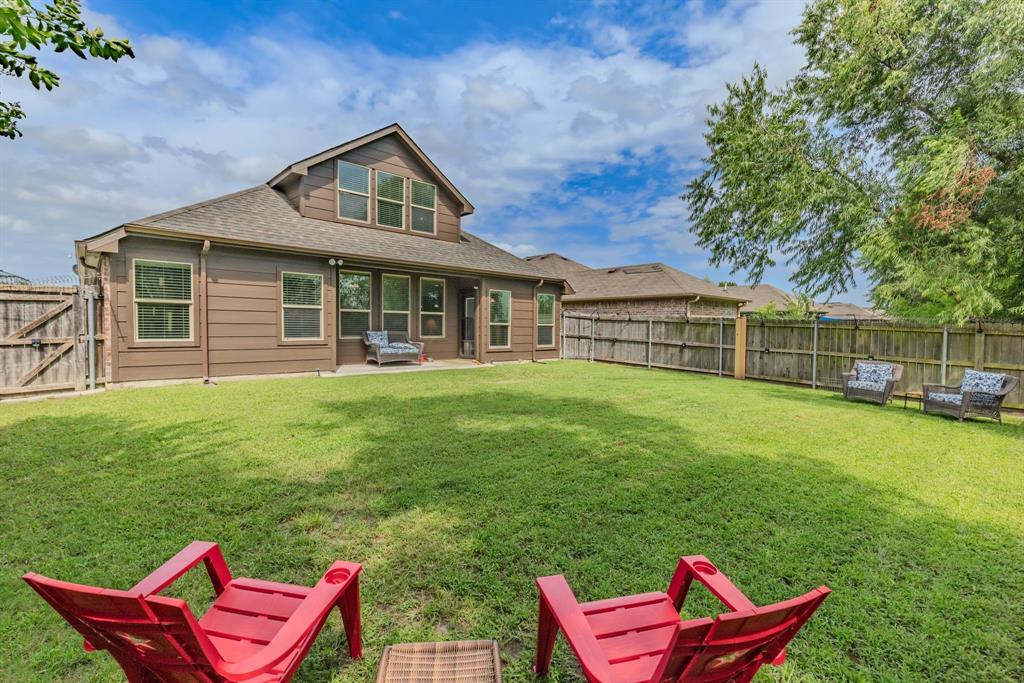
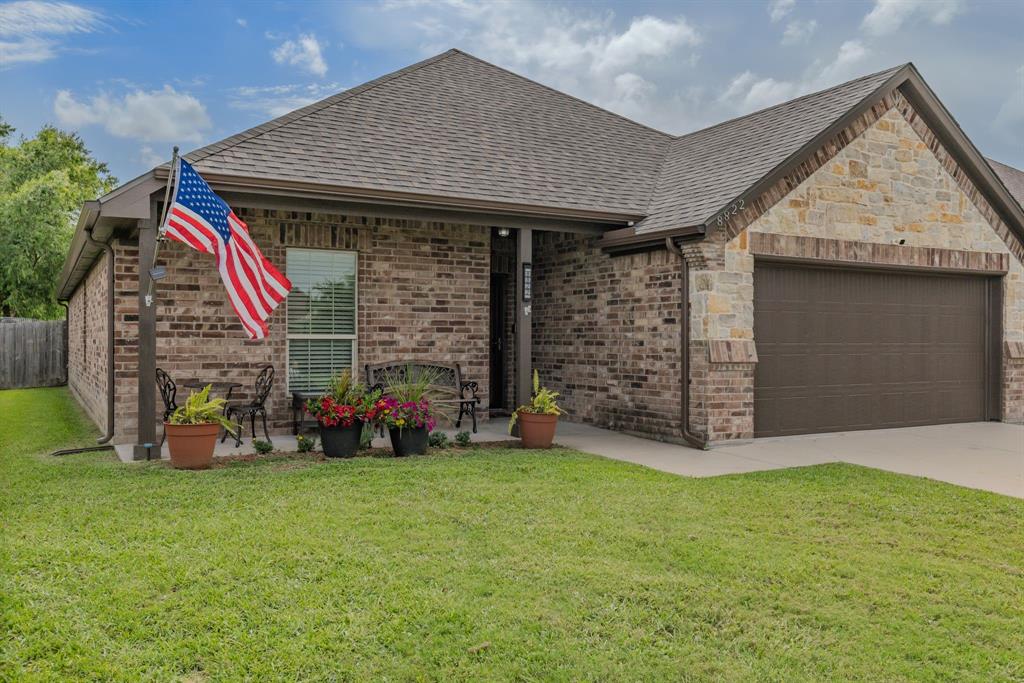
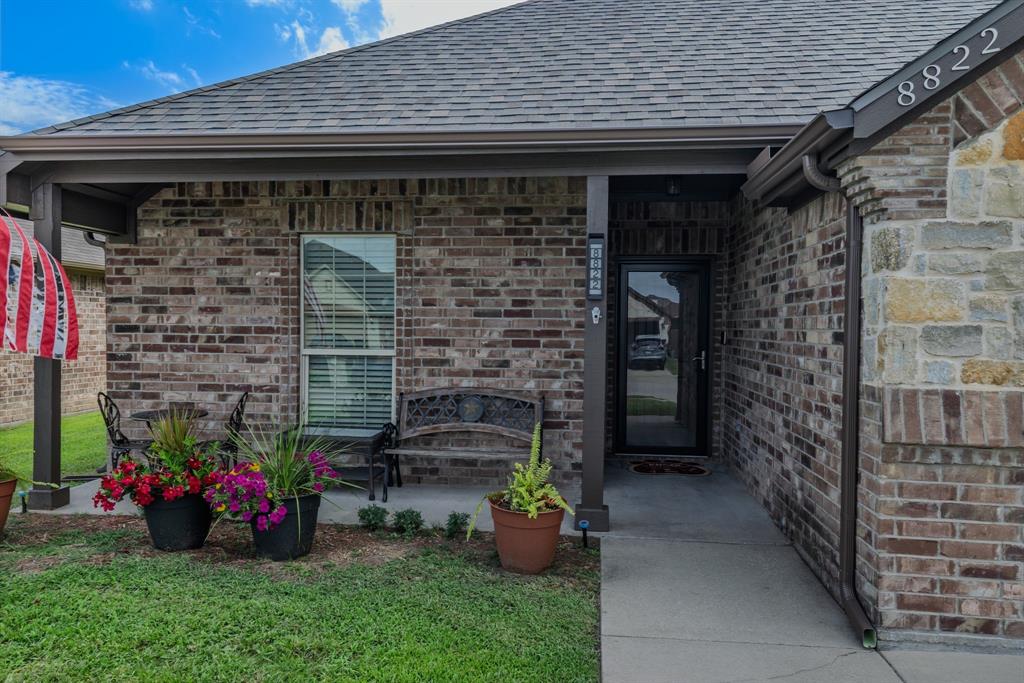
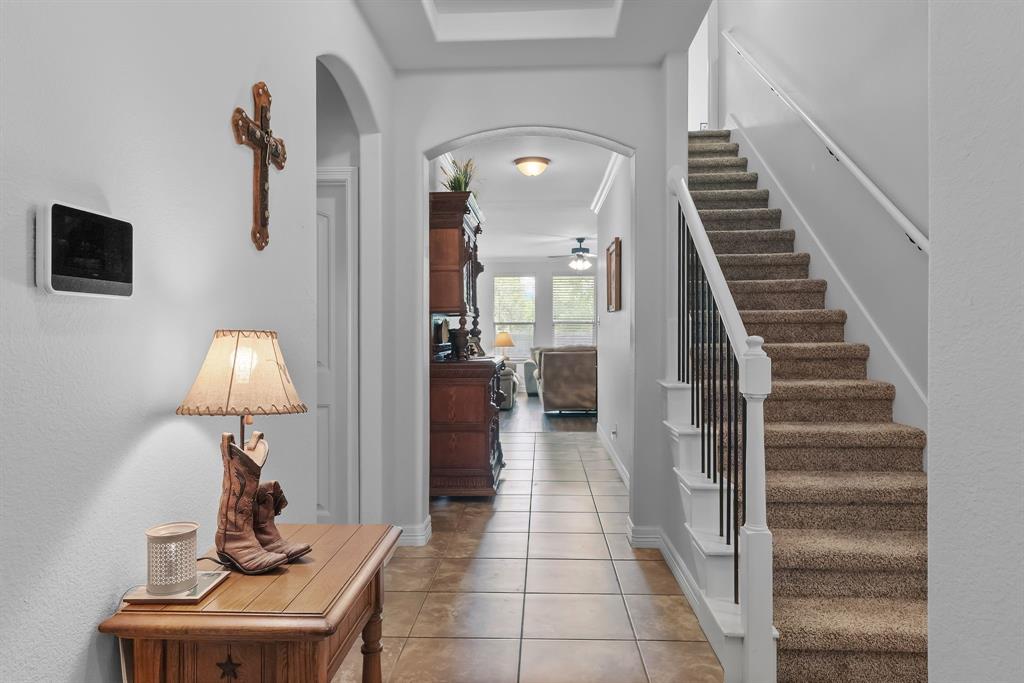
Enjoy a spacious backyard, flexible floor plan, and peaceful setting at 8822 Kiowa Drive in Greenville, Texas. This 4 bedroom, 2 bath, 2 car garage home offers the comfort and convenience buyers are looking for with an open concept layout, granite countertops, tumbled marble backsplash, and inviting living and dining spaces. The 1.5 story design features four bedrooms downstairs and a private flexi space upstairs that could serve as a game room, home office, workout room, media room, guest space, or hobby room. Step outside to a huge backyard with a wooden privacy fence and a pond just beyond the back of the property, offering a quiet country feel right in town. Beautiful weeping willow trees near the pond add to the peaceful backdrop and natural setting. Whether you are relaxing on the patio, entertaining guests, or needing room for pets or children to play, this outdoor space is a rare find. Conveniently located just minutes from L3Harris, Walmart, schools, shopping, dining, and I-30, this property offers the best of both worlds with a peaceful setting and easy access to everyday amenities. If you have been searching for a Greenville home with flexible living space, a large backyard, privacy fence, and great location, this one is a must-see. Bonus: Seller has an American Home Shield Warranty and will transfer for one full year.

Save
Ask
Tour
Hide
Share
Listing Snapshot
Price 
$284,900
Days On Site 
98 Days
Bedrooms 
4
Inside Area (SqFt) 
2,259 sqft
Total Baths 
2
Full Baths 
2
Partial Baths 
N/A
Lot Size 
0.156 Acres
Year Built 
2017
MLS® Number 
21317495
Status 
Active
Property Tax 
$6,952
HOA/Condo/Coop Fees 
$12.5 monthly
Sq Ft Source 
N/A
Friends & Family
Recent Activity
2 weeks agoListing updated with changes from the MLS®
2 weeks agoPrice changed to $284,900
3 months agoListing first seen on site
General Features
Acres 
0.156
Attached Garage 
Yes
Foundation 
Slab
Garage 
Yes
Garage Spaces 
2
Levels 
Two
Parking 
DrivewayGarageGarage Faces FrontOn StreetAttached
Property Sub Type 
Single Family Residence
Security 
Smoke Detector(s)
Sewer 
Public Sewer
Special Circumstances 
Standard
Style 
Traditional
Water Source 
Public
Interior Features
Appliances 
DishwasherElectric CooktopElectric OvenMicrowave
Cooling 
Ceiling Fan(s)Central AirElectric
Flooring 
CarpetTileVinyl
Heating 
CentralElectric
Interior 
Double VanityEat-in KitchenGranite CountersKitchen IslandOpen FloorplanPantryWalk-In Closet(s)High Speed Internet
Bedroom 
Dimensions - 13 x 11Level - First
Dining Room 
Dimensions - 11 x 10Level - First
Kitchen 
Dimensions - 11 x 13Level - First
Living Room 
Dimensions - 14 x 17Level - First
Master Bedroom 
Dimensions - 11 x 16Level - First
Save
Ask
Tour
Hide
Share
Exterior Features
Construction Details 
BrickStone
Fencing 
Back YardWood
Lot Features 
Few TreesInterior Lot
Patio And Porch 
Covered
Roof 
Composition
Community Features
Association Fee 
$150.0
Association Fee Frequency 
Annually
School District 
Greenville ISD
Financing Terms Available 
CashConventionalFHAVA Loan
Schools
School District
Greenville ISD
Elementary School
Lamar
Middle School
Greenville
High School
Greenville
Listing courtesy of Dennisha Denney of RE/MAX Four Corners - Greenville


© 2020 North Texas Real Estate Information Systems. All rights reserved. Information is deemed reliable but is not guaranteed accurate by the MLS or NTREIS. The information being provided is for the consumer's personal, non-commercial use, and may not be reproduced, redistributed, or used for any purpose other than to identify prospective properties consumers may be interested in purchasing.
Last checked: 2026-10-08 02:55 AM CDT

Neighborhood & Commute
Source: Walkscore
Disclosure: Community information and market data powered by Constellation Data Labs. Information is deemed reliable but not guaranteed.
Save
Ask
Tour
Hide
Share